
 New Listing
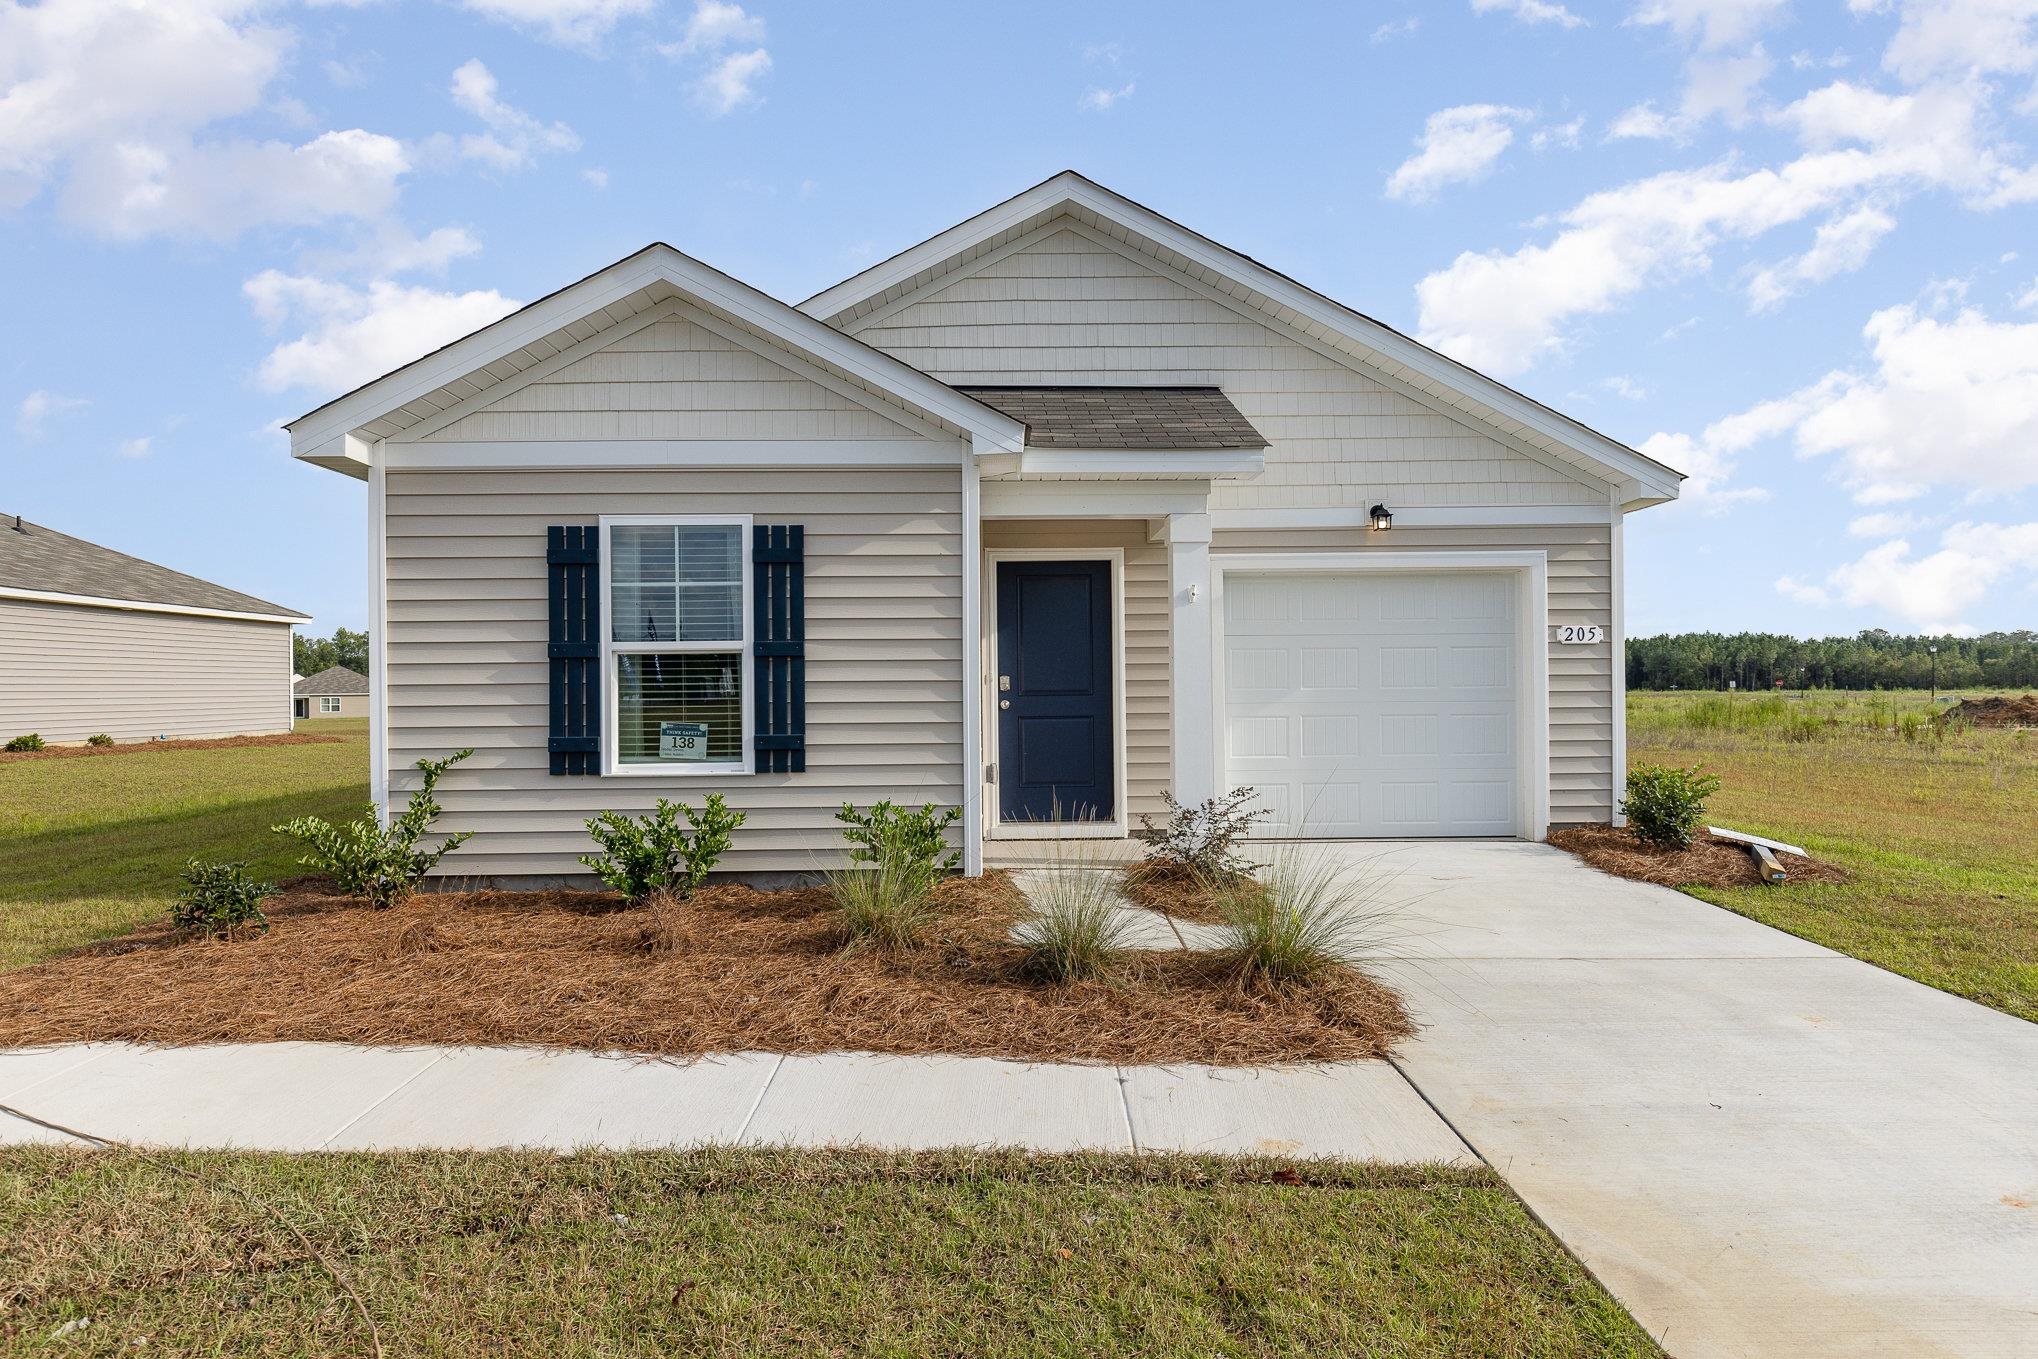
205 Country Grove Way,Galivants Ferry, SC 29544
Galivants Ferry, SC 29544


Description
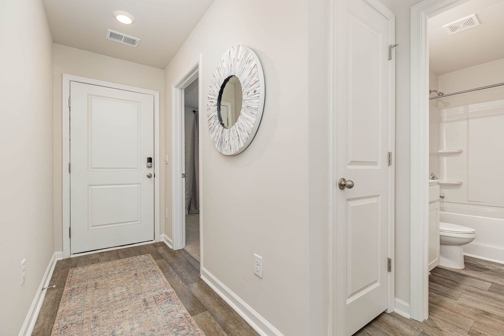
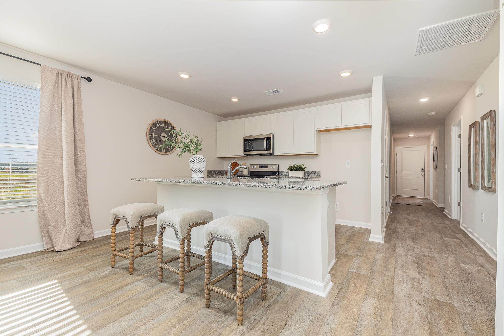
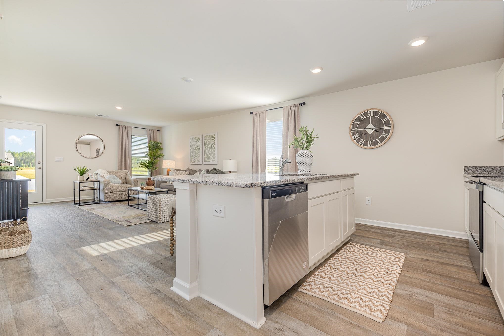
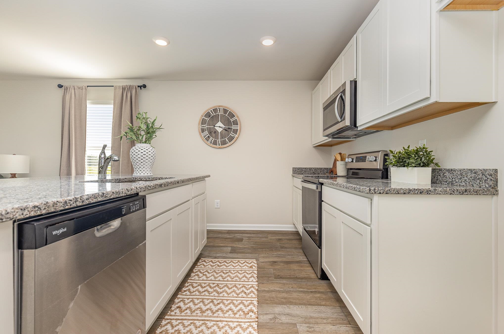
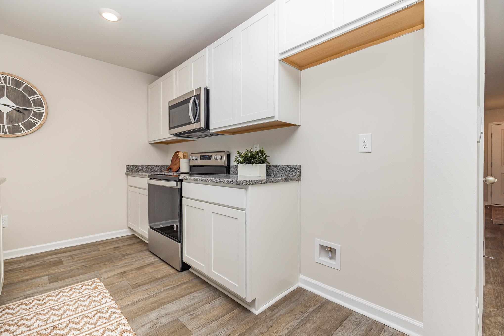
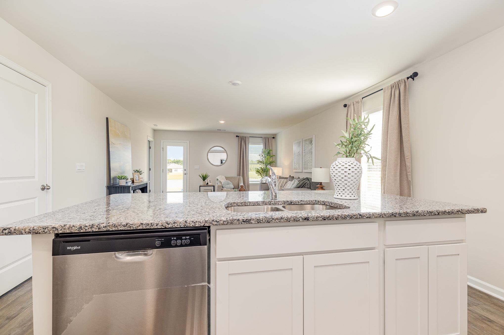
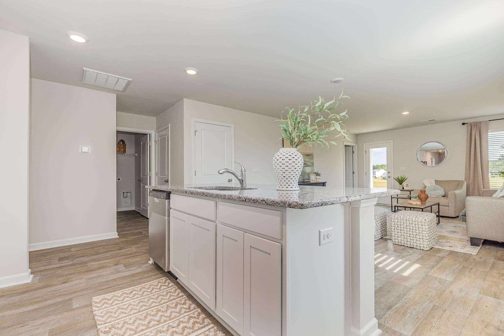
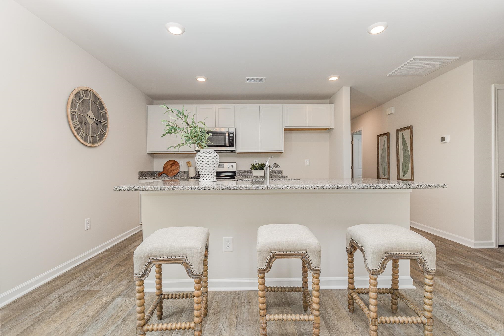
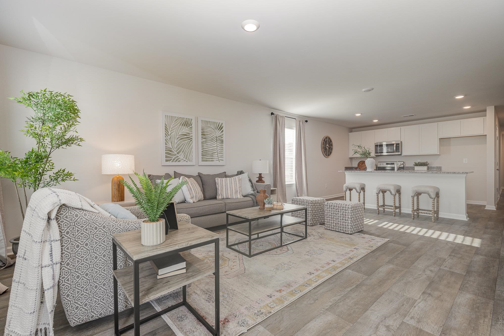
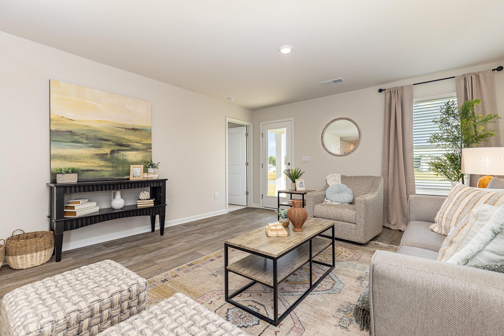
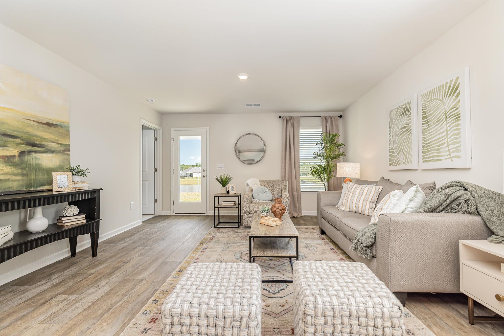
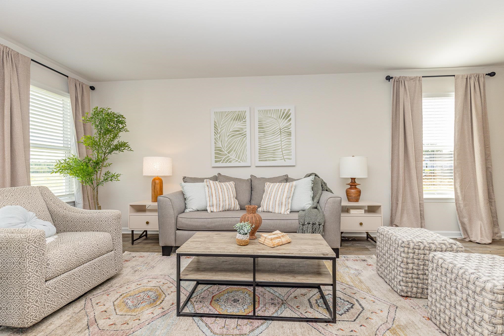
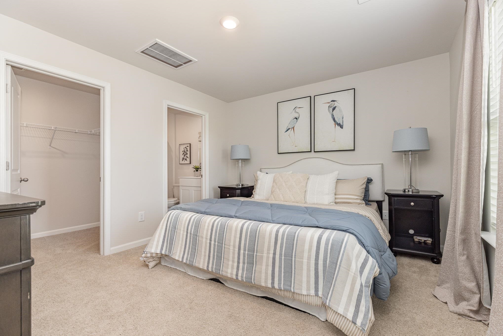
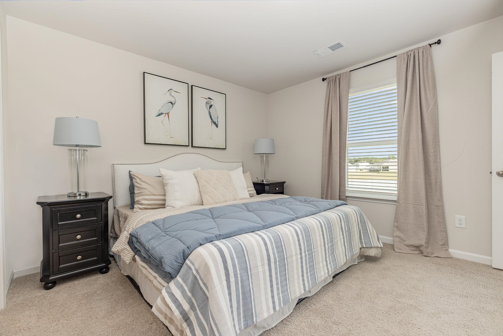
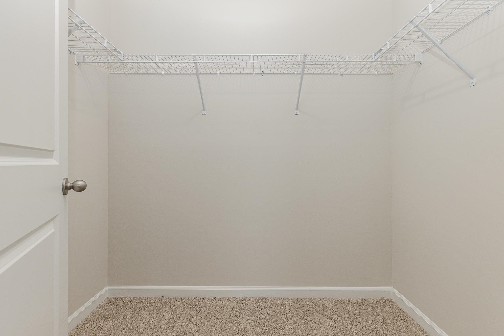
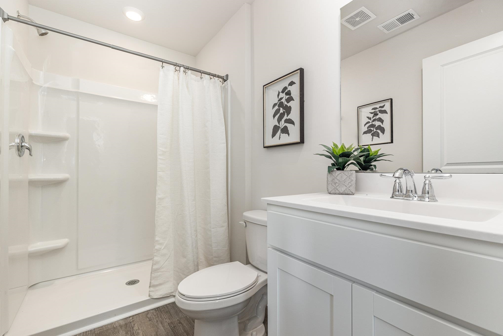
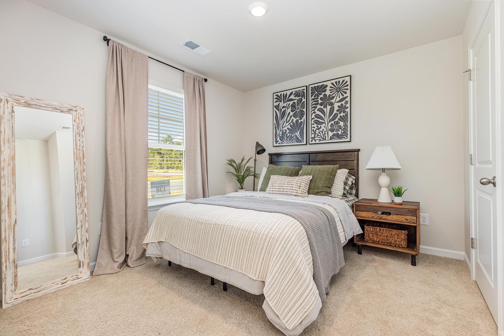
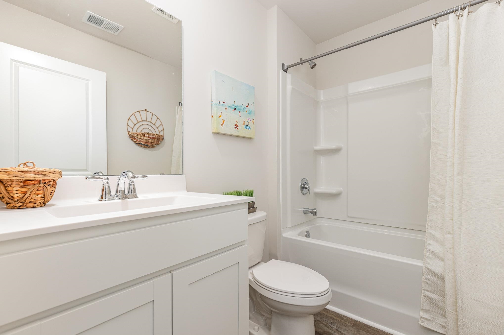
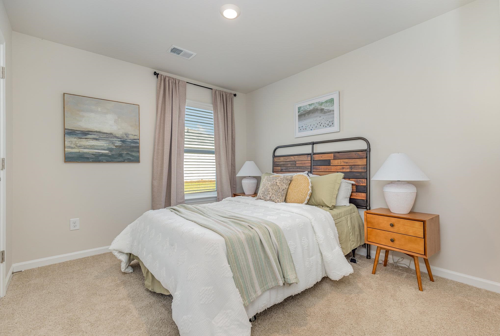
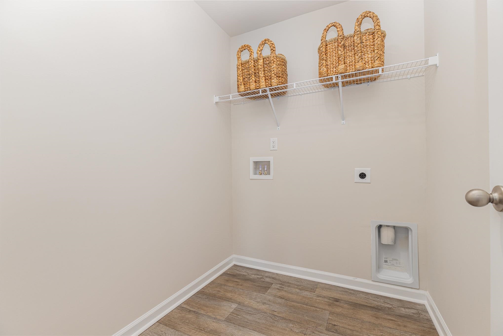
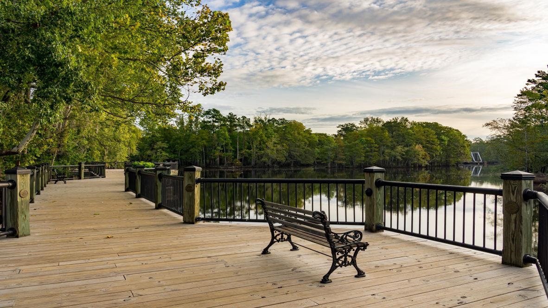
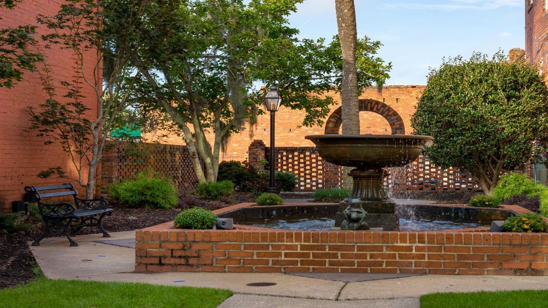
This thoughtfully designed one level home with a single car garage has everything you need in a smaller footprint! With an open concept living room, dining room and kitchen, this home is bright and spacious. The kitchen offers granite countertops, 36" cabinets, a pantry, stainless steel appliances, and breakfast bar! Your primary suite awaits off the back of the home with a spacious walk-in closet and ensuite bath with a 5' shower. Two secondary bedrooms are located at the front of the home, separate from the owner's suite offering privacy. Enjoy the coastal air on the back covered porch! 2" faux wood blinds are included on all standard windows. Single car garage with garage door opener. This is America's Smart Home! Each of our homes comes with an industry leading smart home technology package that will allow you to control the thermostat, front door light and lock, and video doorbell from your smartphone. *Photos are of a similar Devon home. Pictures, photographs, colors, features, and sizes are for illustration purposes only and will vary from the homes as built. Home and community information, including pricing, included features, terms, availability and amenities, are subject to change and prior sale at any time without notice or obligation. Square footage dimensions are approximate. Equal housing opportunity builder.
Details
| MLS # | 2626679 |
|---|---|
| Listing Type | For Sale |
| Style | House |
| HOA Dues | $65 |
| Sub-Type | Resale |
| Status | Active |
| Year | 2026 |
| Listing Provided By | DR Horton | Adam Brown |
Features
| Bed(s) | 3 |
|---|---|
| Bath(s) | 2 Total |
| SQ Feet | 1,281 |
| Garage | 1 |
| Story(s) | 1 |
| Zoning | res |
| Acreage | 0.23 |
| Water Front | Yes |
Interior
| Cooling Yes / No | Yes |
|---|---|
| Cooling | Central Air |
| Heating Yes / No | Yes |
| Heating | Central, Electric |
| Interior Features | Main Level Primary, Split Bedrooms, Separate Shower, Vanity, Walk In Closets, Window Treatments, Bedroom On Main Level, Entrance Foyer, Stainless Steel Appliances, Solid Surface Counters |
| Window Features | Window Treatments |
| Furnished | Unfurnished |
| Appliances | Dishwasher, Disposal, Microwave, Range |
Exterior
| Exterior Features | Porch |
|---|---|
| Security Features | Smoke Detectors |
| Construction Materials | Wood Frame |
| Foundation Details | Slab |
| Lot Features | Lake Front, Outside City Limits, Pond On Lot, Rectangular, Rectangular Lot |
Parking
| Garage Yes / No | Yes |
|---|---|
| Parking Features | Attached, Garage, One Space, Garage Door Opener |
Utilities
| Utilities | Cable Available, Electricity Available, Phone Available, Sewer Available, Underground Utilities, Water Available |
|---|
Location
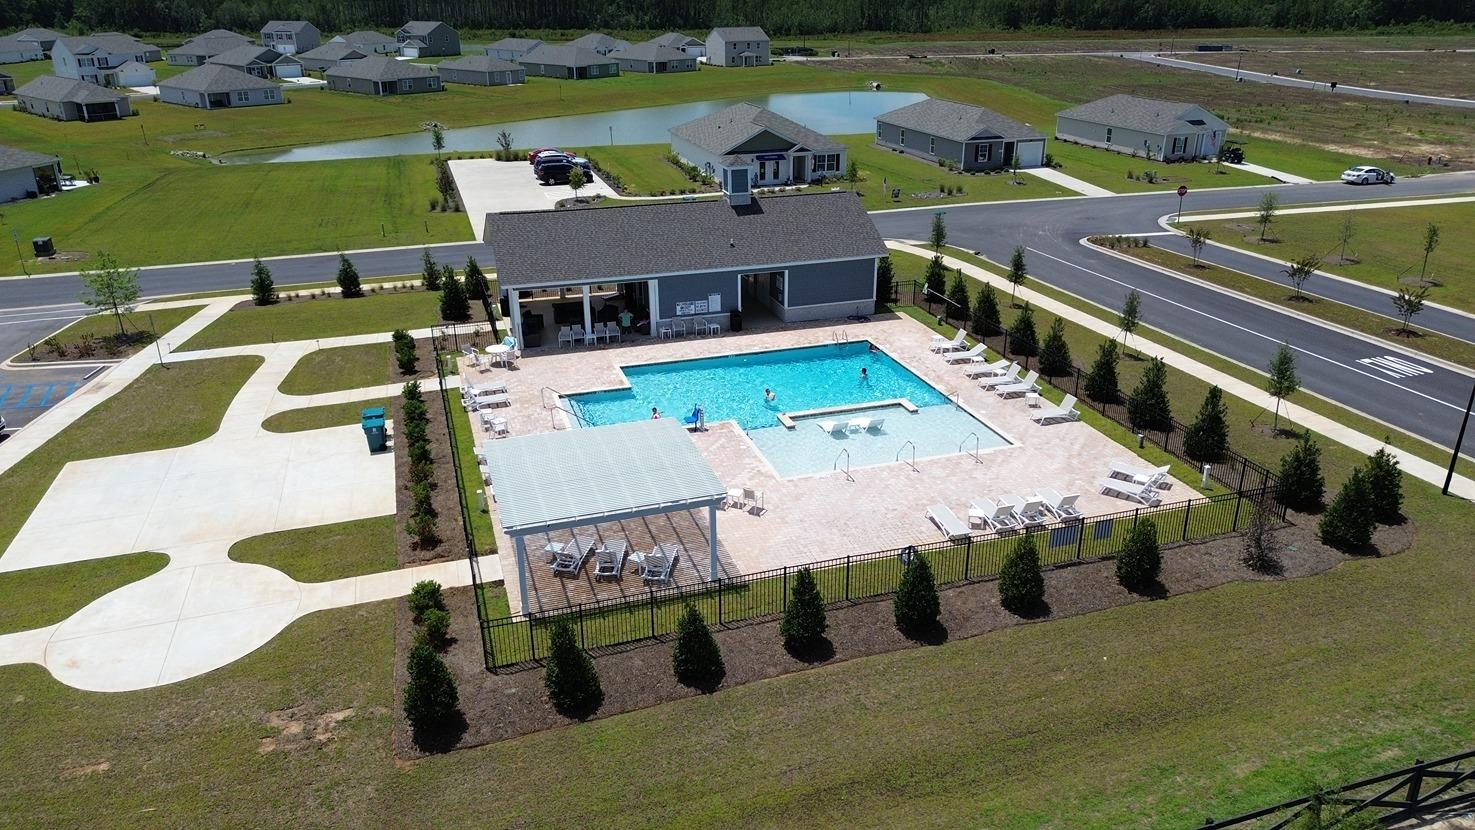
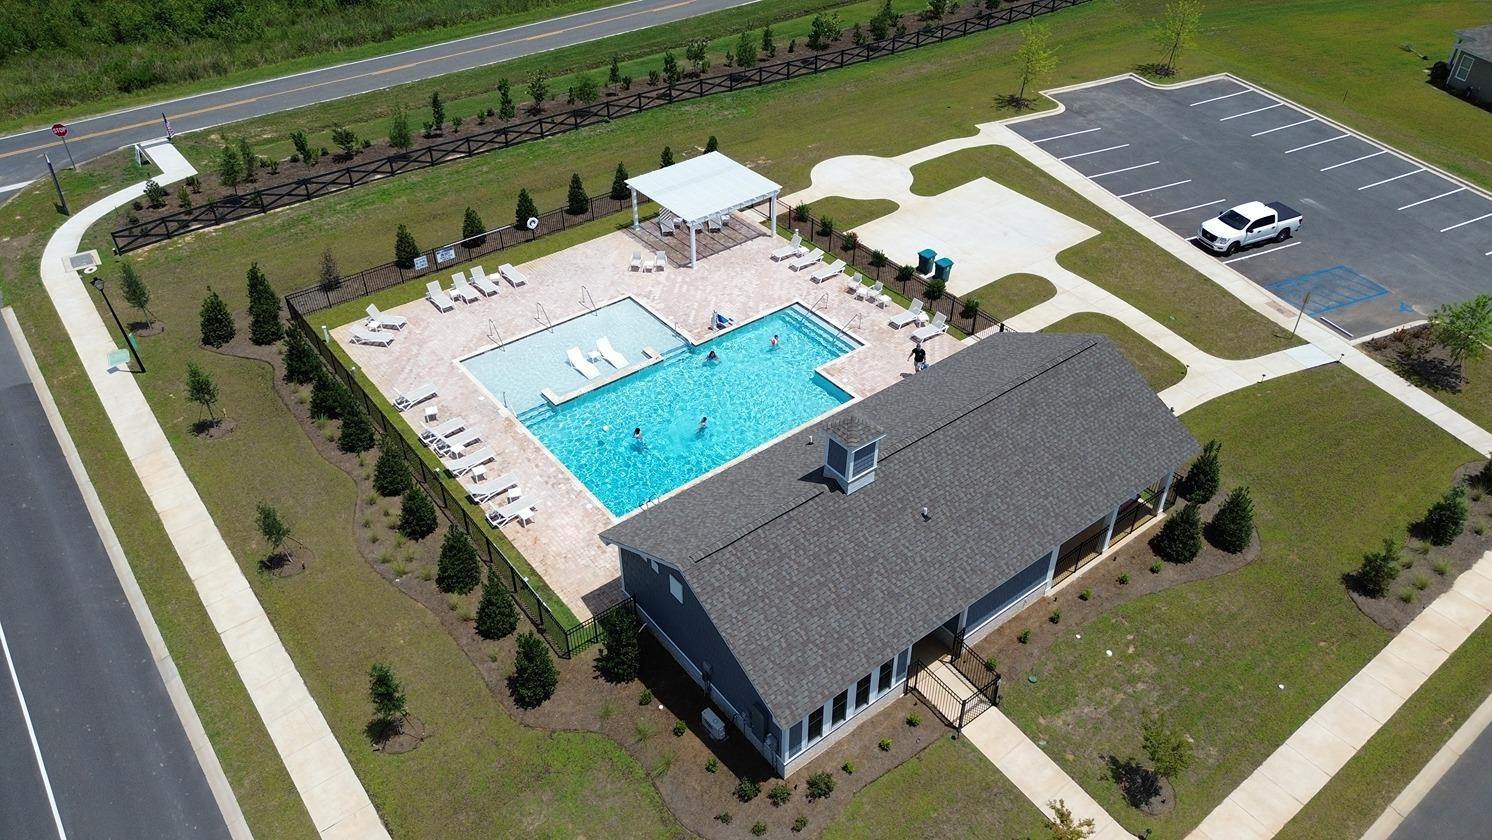
| Community Features | Clubhouse, Recreation Area, Long Term Rental Allowed, Pool |
|---|
Area Information
| State | SC |
|---|---|
| County | Horry |
| City | Galivants Ferry |
| Zip Code | 29544 |
| Area | 17A Aynor Area central includes city of Aynor |
| Community Name | Jordanville Farms |
| Listing VS Median (in Jordanville Farms) | |
Price: $253,485 low | high Med: $296,075 sqft: 1,281 low | high Med: 1,774 $ / sqft: $198 low | high Med: $167 | |
Market Activity 29544
Request a showing
Request a showing
Contact
Learn More About This Property

| State | SC |
|---|---|
| County | Horry |
| City | Galivants Ferry |
| Zip Code | 29544 |
| Area | 17A Aynor Area central includes city of Aynor |
| Community Name | Jordanville Farms |
| Listing VS Median (in Jordanville Farms) | |
Price: $253,485 low | high Med: $296,075 sqft: 1,281 low | high Med: 1,774 $ / sqft: $198 low | high Med: $167 | |