

Description
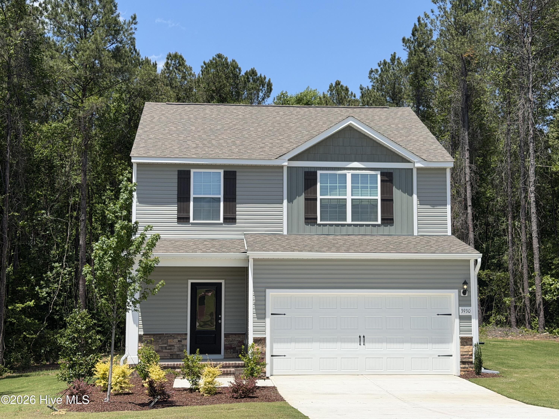
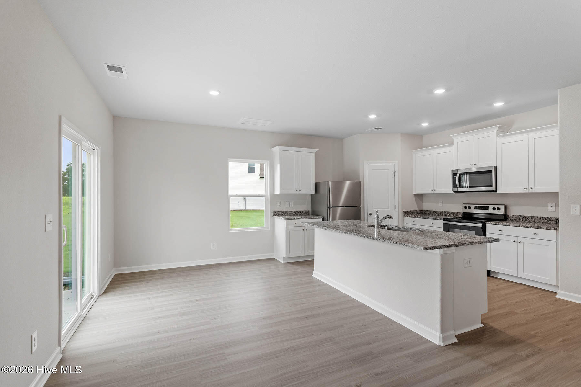
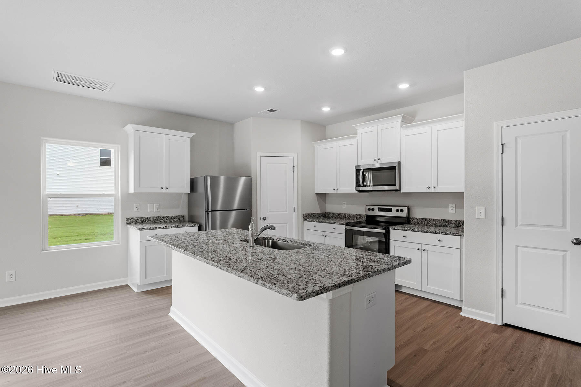
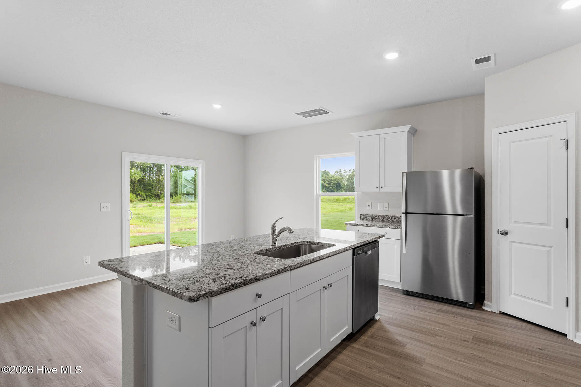
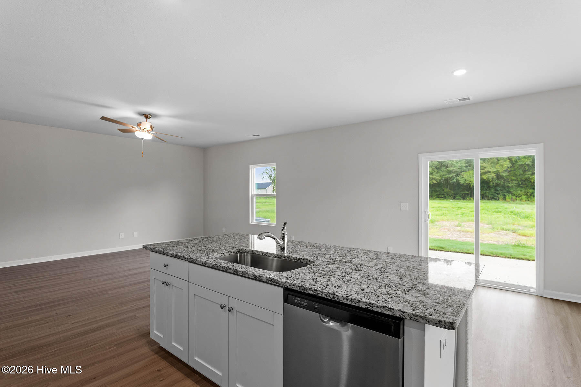
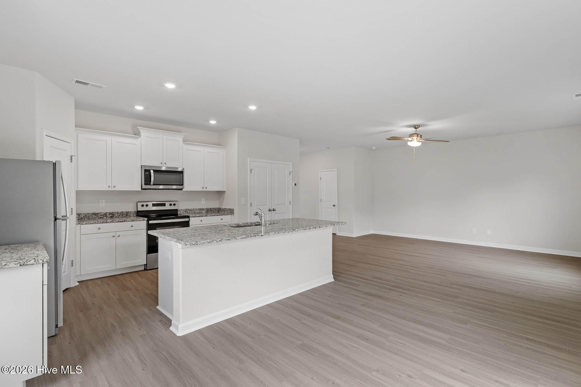
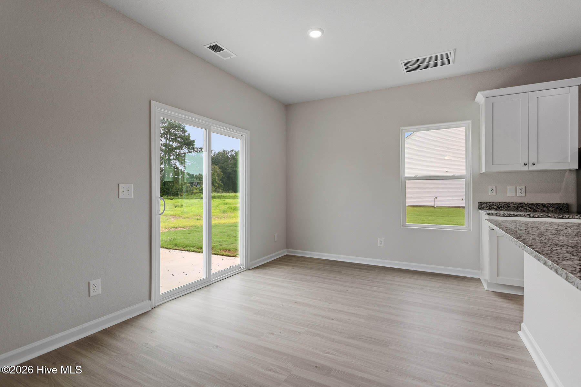
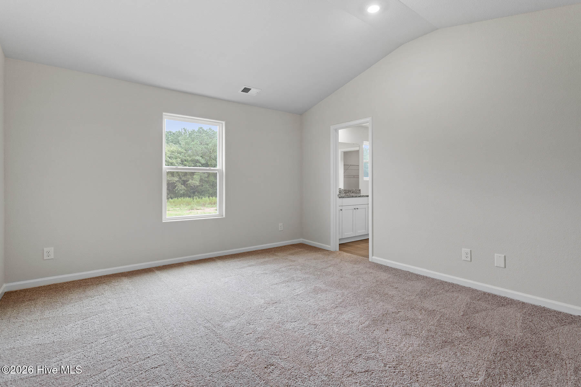
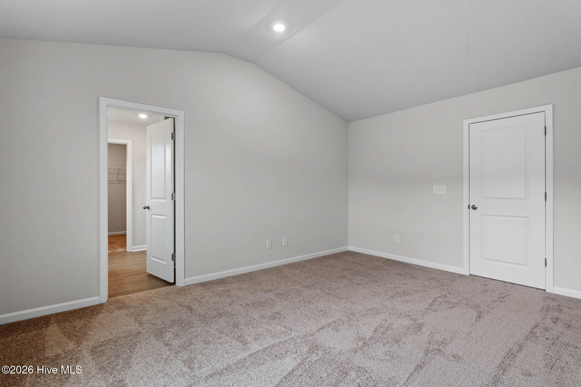
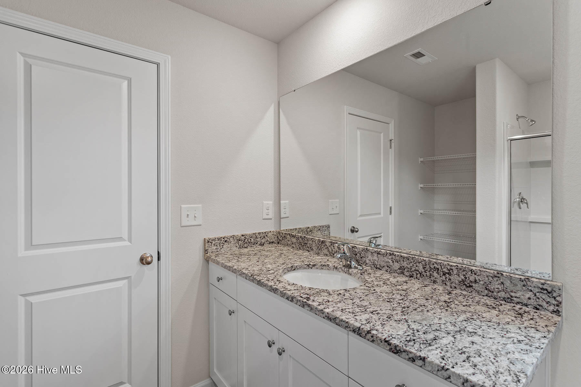
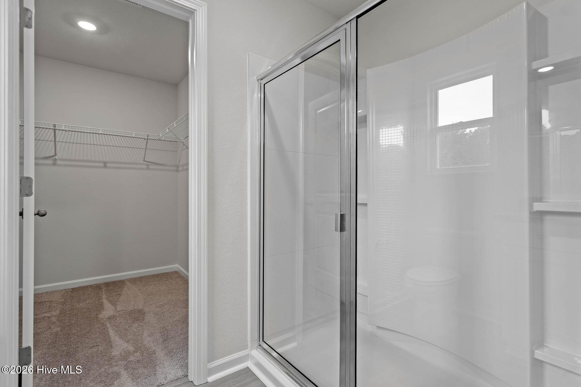

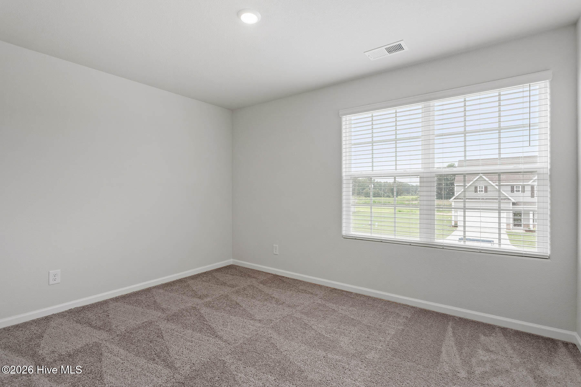
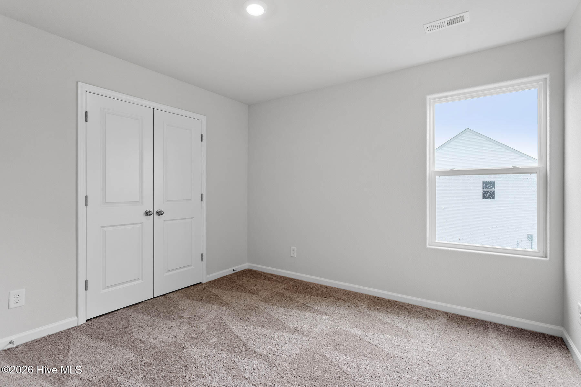
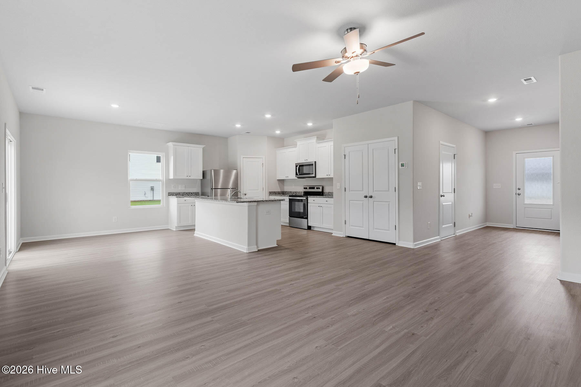
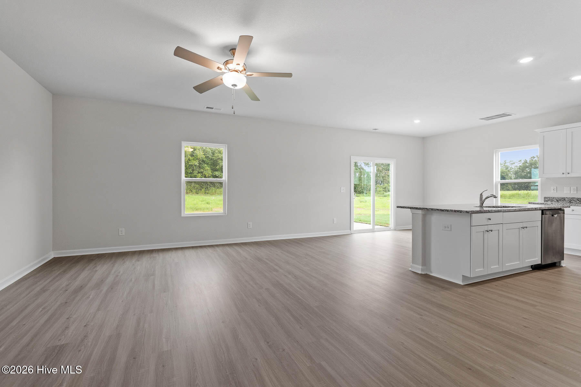
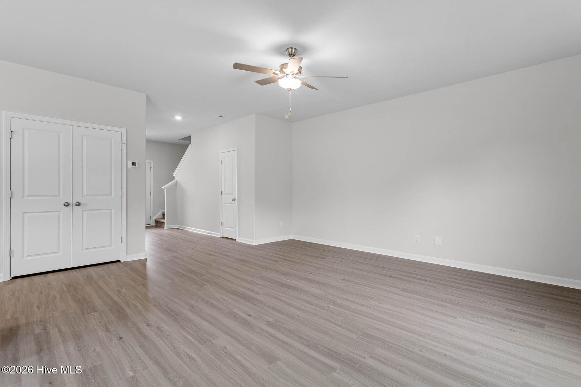
The Davidson floorplan is a spacious 2-story home designed for modern living, offering 4 bedrooms and 2.5 bathrooms with an open-concept layout that maximizes comfort and functionality. The main level features a seamless flow between the kitchen, dining, and living areas, creating the perfect environment for entertaining guests or enjoying everyday family life. The private owner's suite provides a relaxing retreat with a spacious bathroom and generous closet space, while three additional bedrooms offer flexibility for family, guests, or a home office. Situated on a large lot, the Davidson also provides ample outdoor space for recreation, gardening, or future customization. With its stylish design, practical layout, and room to grow, the Davidson is ideal for families seeking both space and convenience.
Details
| MLS # | 100580685 |
|---|---|
| Listing Type | For Sale |
| Style | House |
| HOA Dues | $240 |
| Sub-Type | New Construction |
| Status | Active |
| Year | 2025 |
| Days On Site | 71 |
| Listing Provided By | LGI Realty NC, LLC | Dayne M Luck |
Features
| Bed(s) | 4 |
|---|---|
| Bath(s) | 3 Total |
| SQ Feet | 1,800 |
| Garage | 2 |
| Story(s) | 1 |
| Zoning | R |
| Acreage | 2.12 |
| Property View | None |
Interior
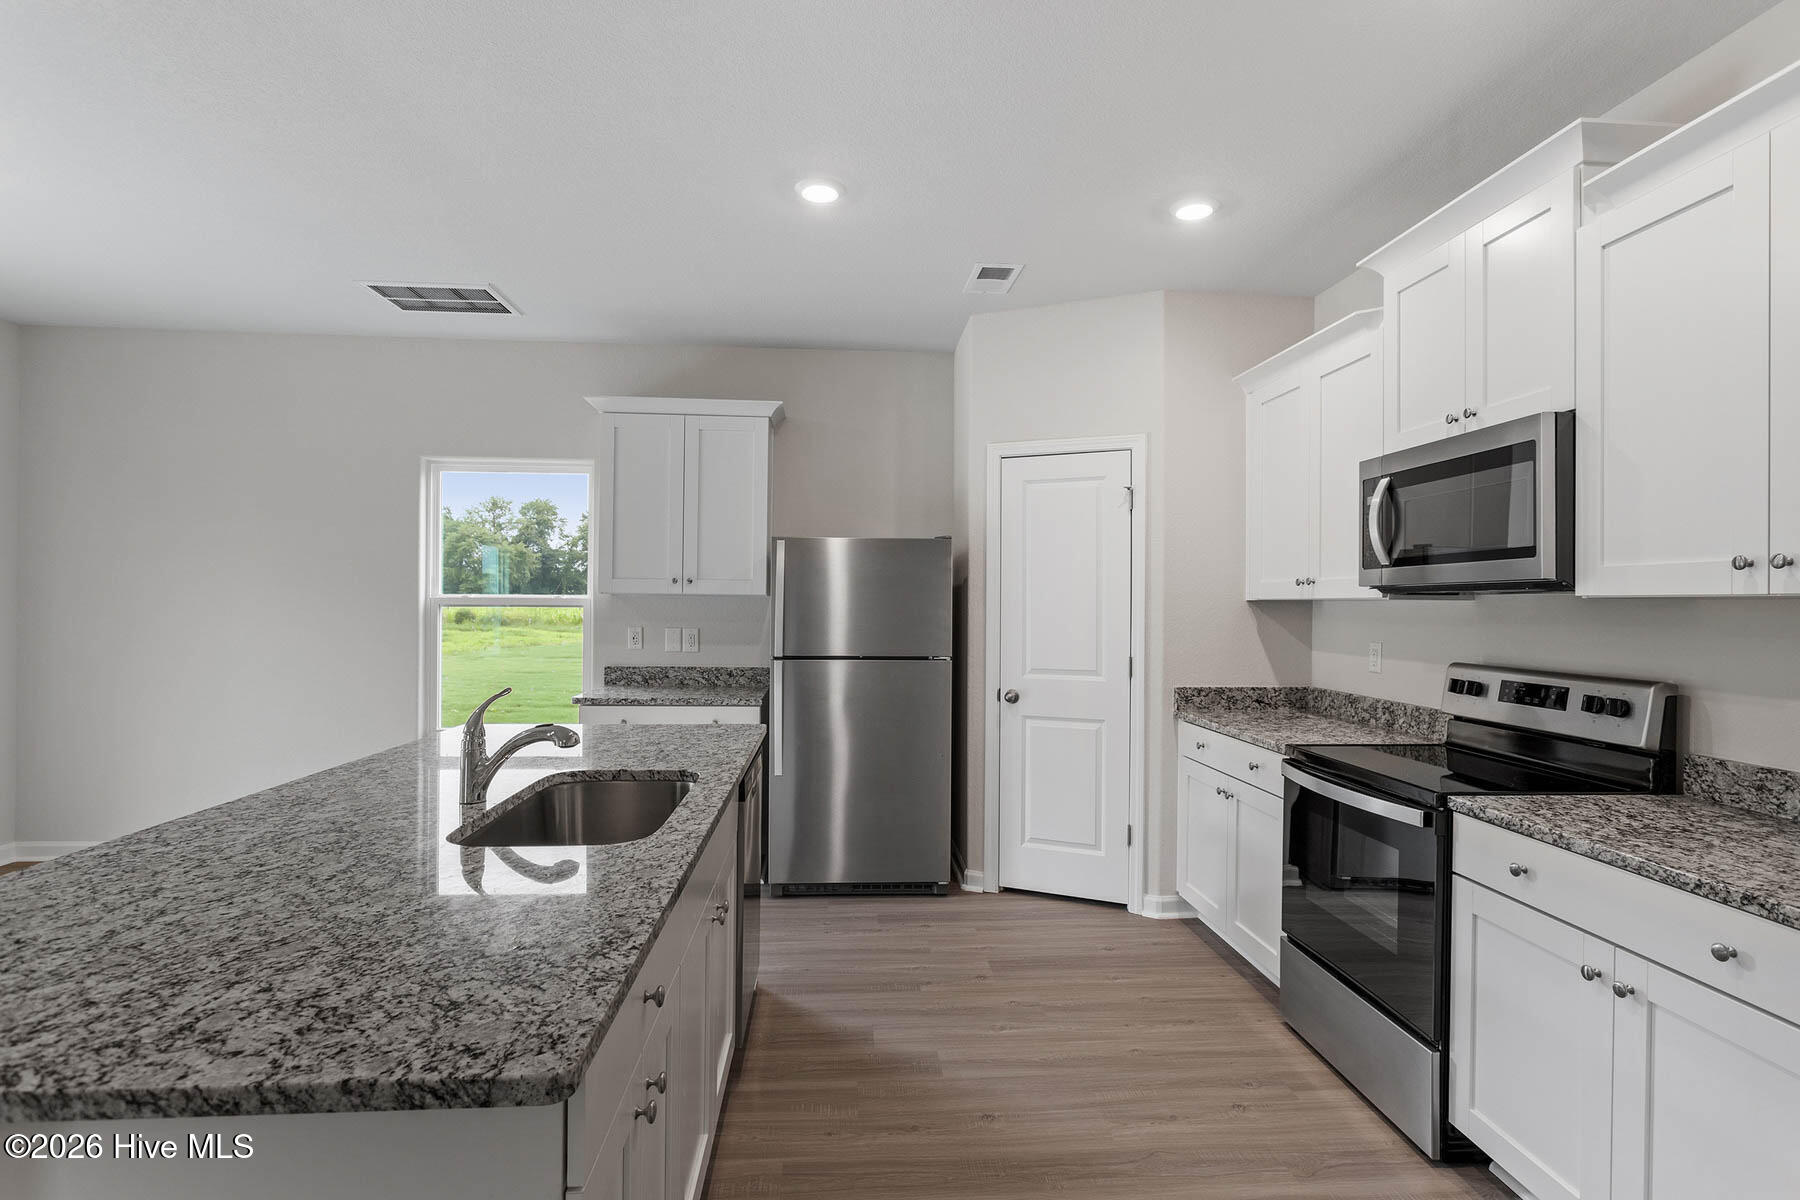
| Interior Features | Walk-in Closet(s), Kitchen Island, Ceiling Fan(s), Pantry, Walk-in Shower, Walk-In Closet(s) |
|---|---|
| Heating Yes / No | Yes |
| Cooling Yes / No | Yes |
| Cooling | Central Air, Heat Pump |
| Fireplace Yes / No | No |
| Laundry Features | Dryer Hookup, Washer Hookup |
| Rooms Total | 5 |
Exterior
| Exterior Features | None |
|---|---|
| Roof | Architectural Shingle |
| Foundation Details | Slab |
| View | None |
| Construction Materials | Vinyl Siding, Wood Frame |
Parking
| Attached Garage Yes / No | Yes |
|---|---|
| Garage Yes / No | Yes |
| Parking Features | Attached, Garage Door Opener |
Utilities
| Utilities | Water Available |
|---|
Taxes
| Tax Assessed Value | 75670 |
|---|---|
| Tax Book Number | 44 |
| Tax Legal Description | 2 |
| Tax Year | 2025 |
Area Information
| State | NC |
|---|---|
| County | Nash |
| City | Bailey |
| Zip Code | 27807 |
| Community Name | Whitley Crossing |
| Elementary School | Bailey |
| High School | Southern Nash |
| Listing VS Median (in Whitley Crossing) | |
Price: $349,900 low | high Med: $329,900 sqft: 1,800 low | high Med: 1,713 $ / sqft: $194 low | high Med: $193 On site: 71 low | high Med: 6 | |
Market Activity 27807
Request a showing
Request a showing
Contact
Learn More About This Property

| State | NC |
|---|---|
| County | Nash |
| City | Bailey |
| Zip Code | 27807 |
| Community Name | Whitley Crossing |
| Elementary School | Bailey |
| High School | Southern Nash |
| Listing VS Median (in Whitley Crossing) | |
Price: $349,900 low | high Med: $329,900 sqft: 1,800 low | high Med: 1,713 $ / sqft: $194 low | high Med: $193 On site: 71 low | high Med: 6 | |
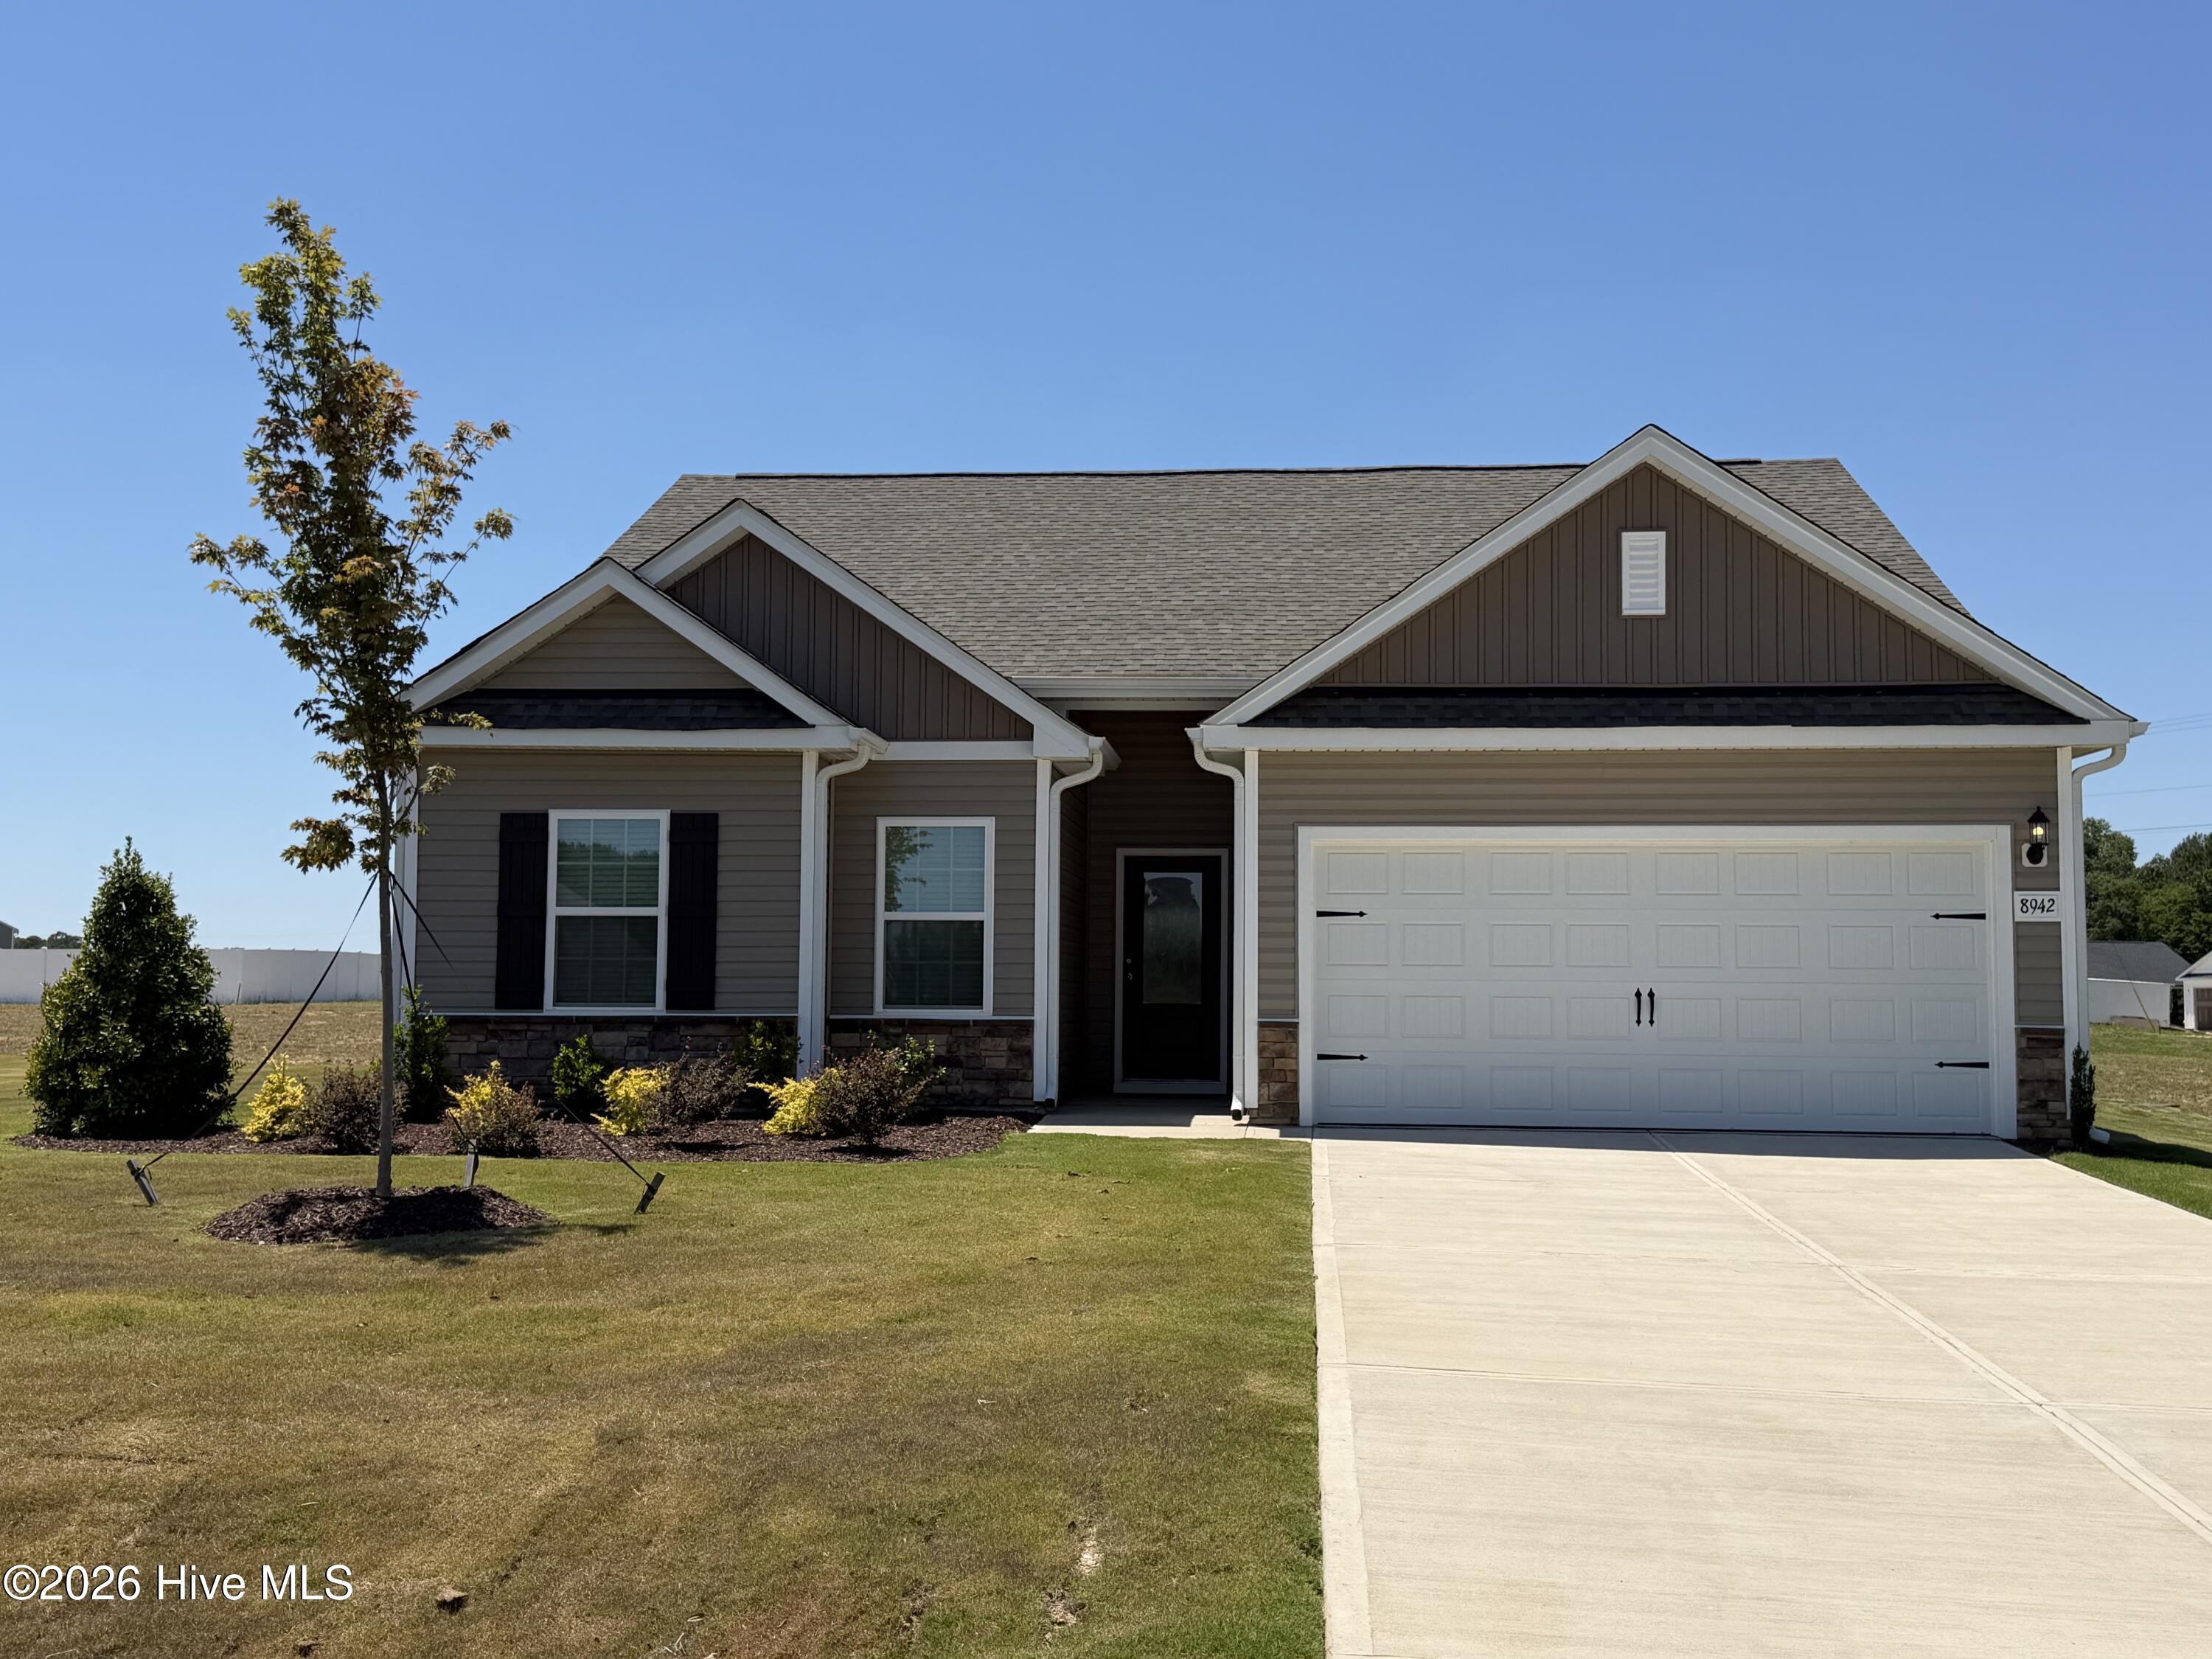 | $327,9008942 Ava DriveBailey, NC 27807 |
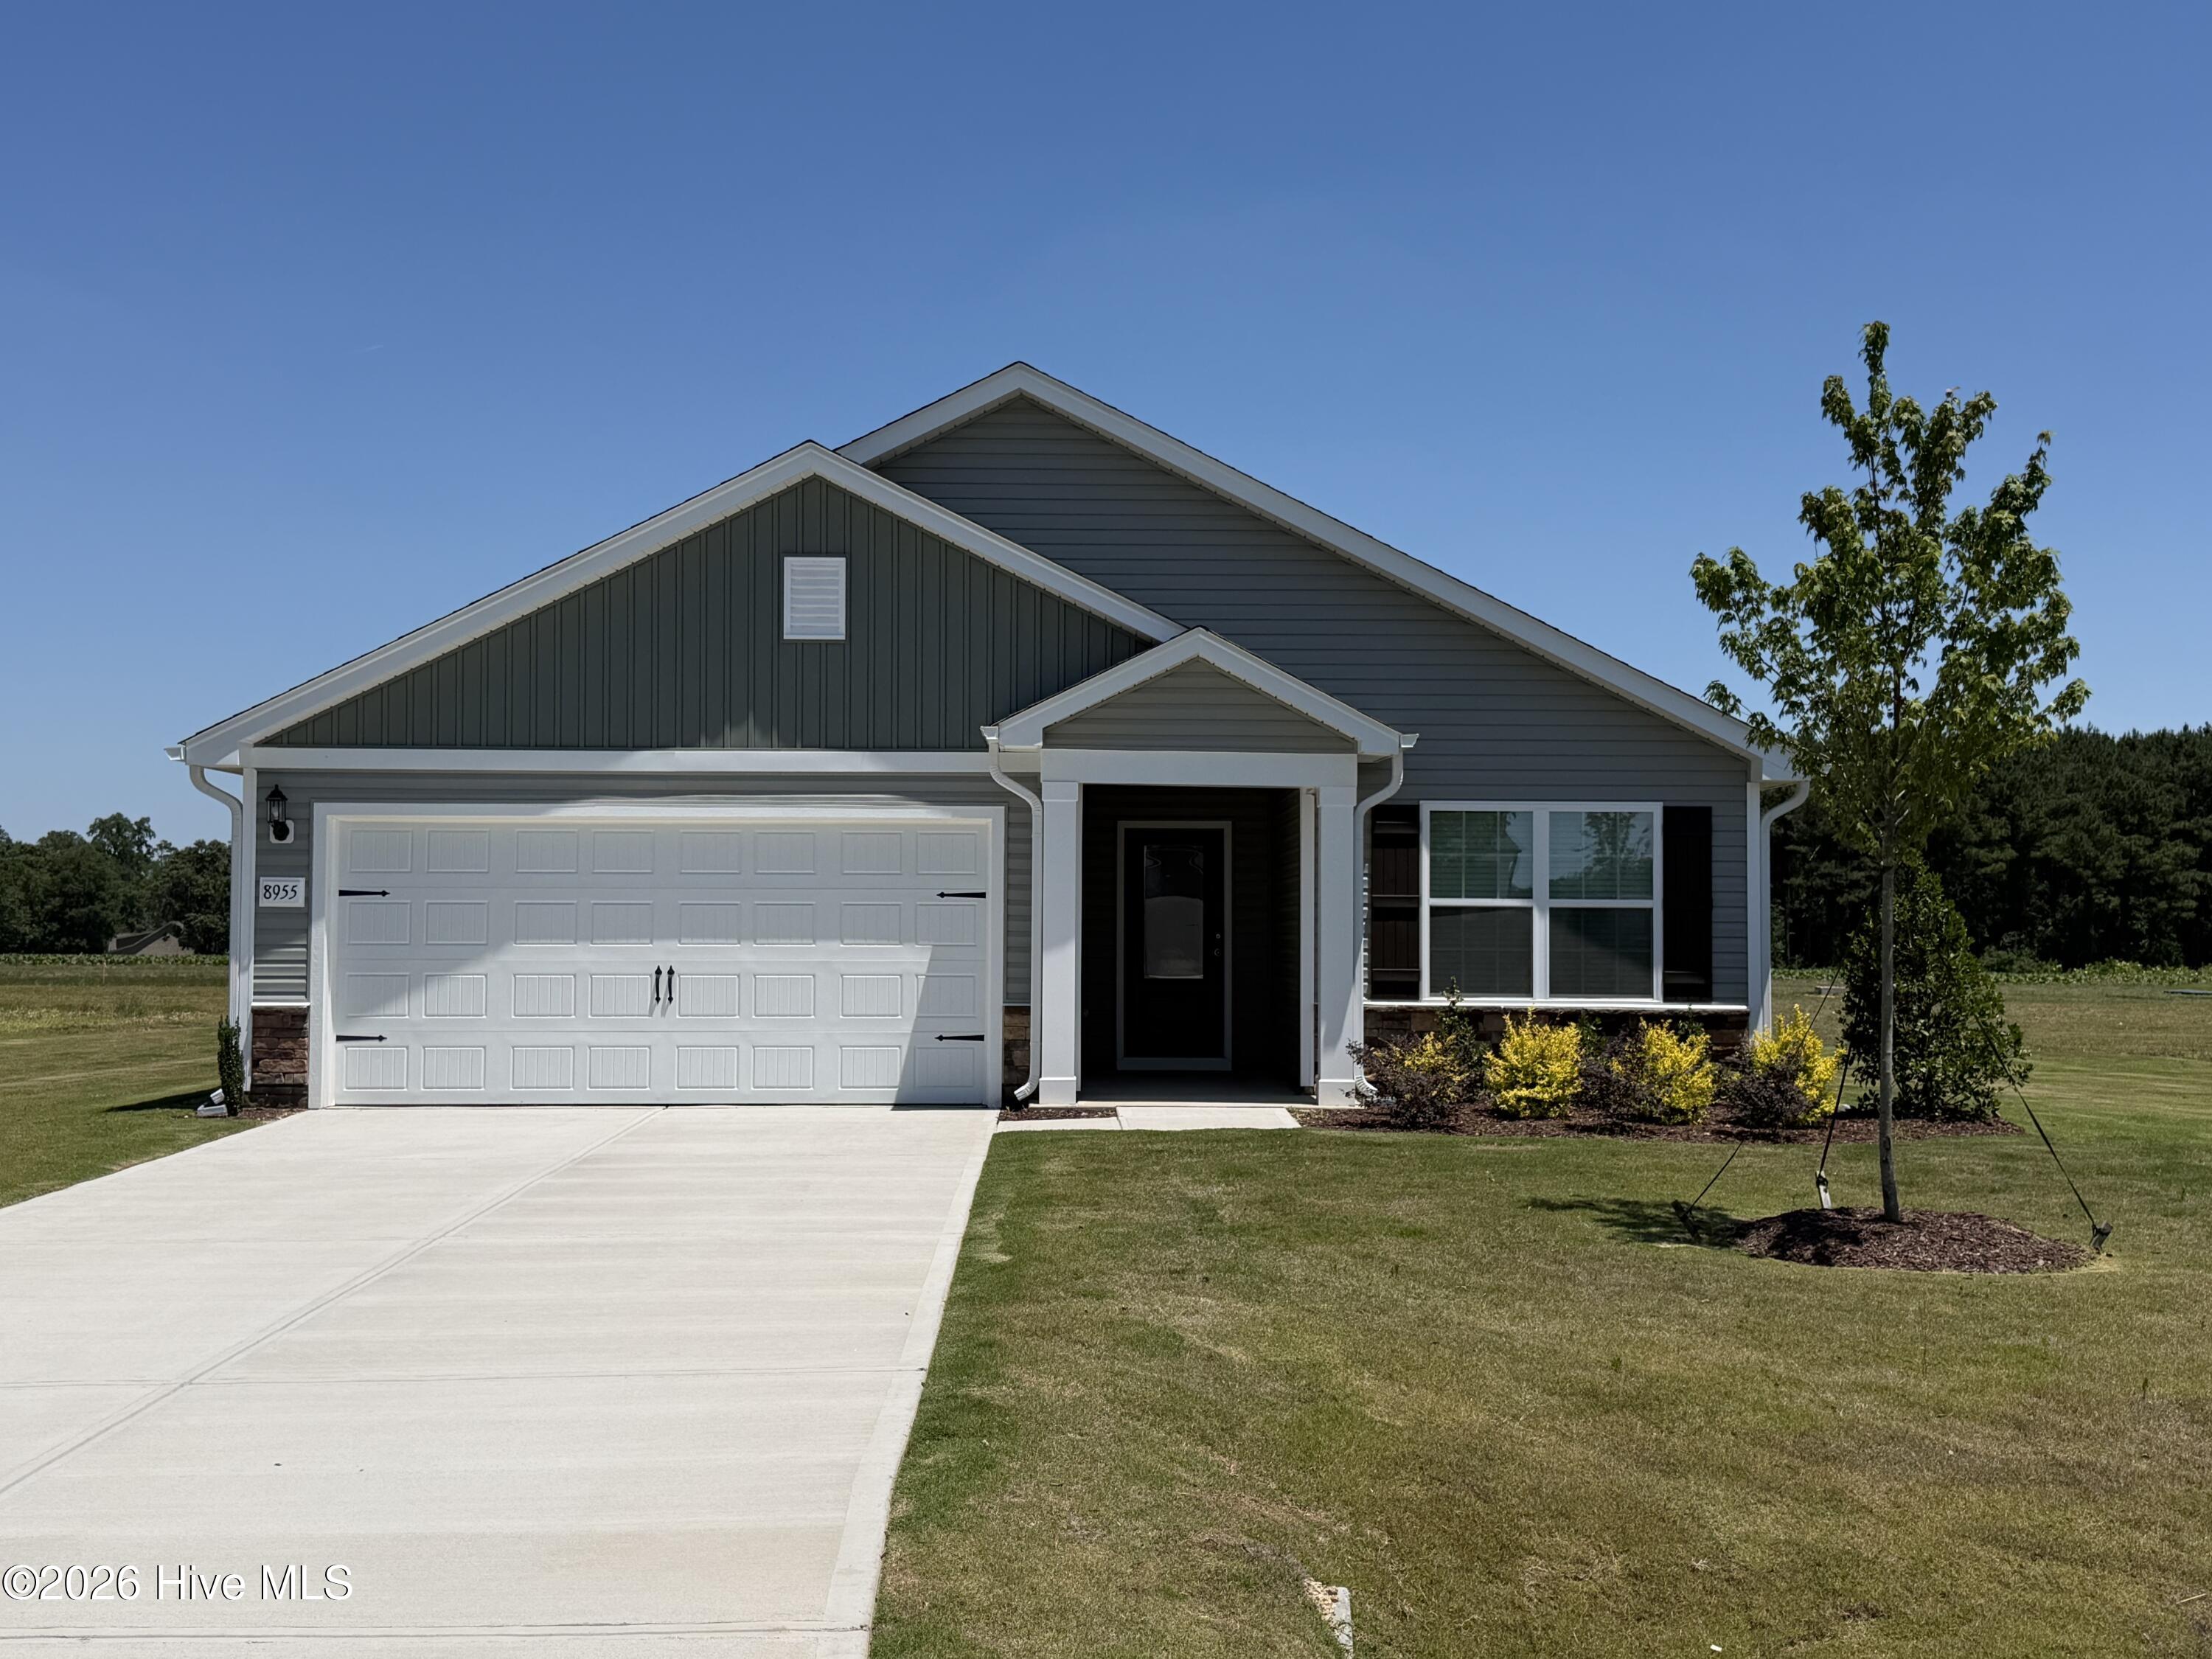 | $320,9008955 Ava DriveBailey, NC 27807 |