 In-Person: 10/05 4:00 PM - 7:00 PM
In-Person: 10/05 1:00 PM - 4:00 PM
4289 Farmfield Drive,Navassa, NC 28451
Navassa, NC 28451

Description
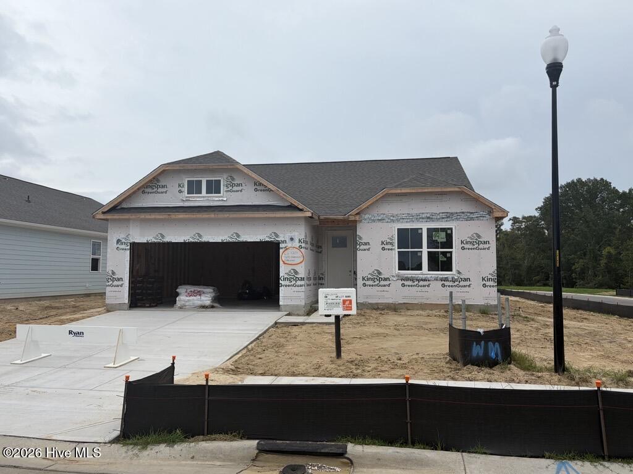
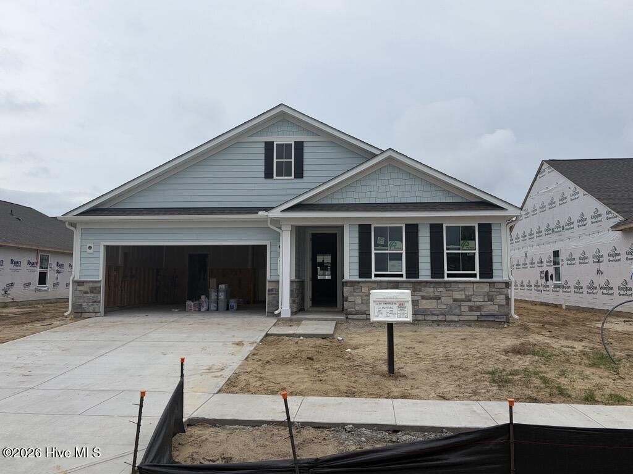
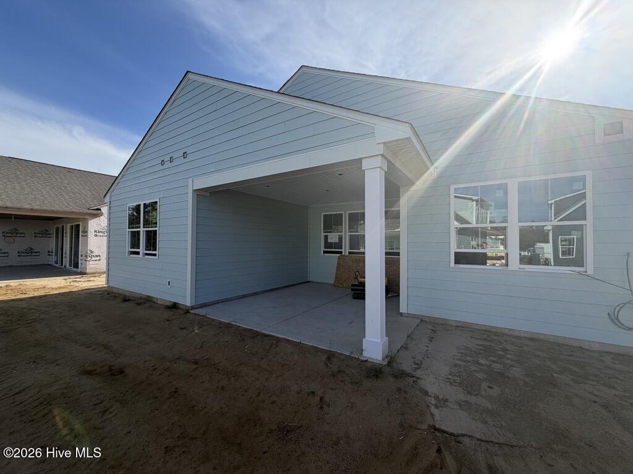
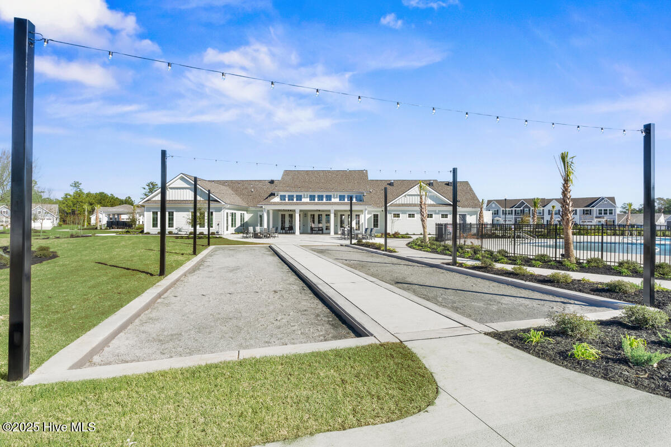
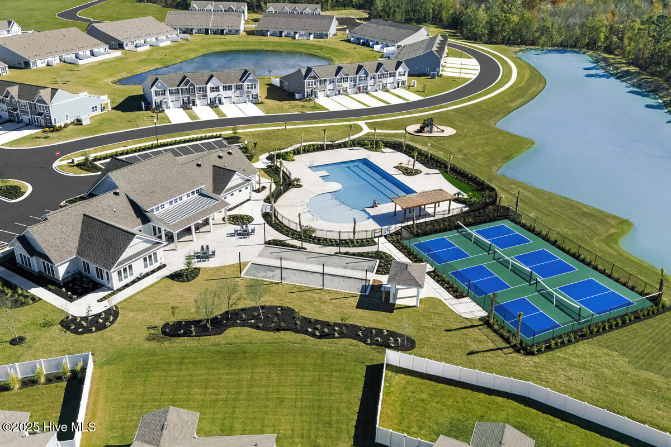
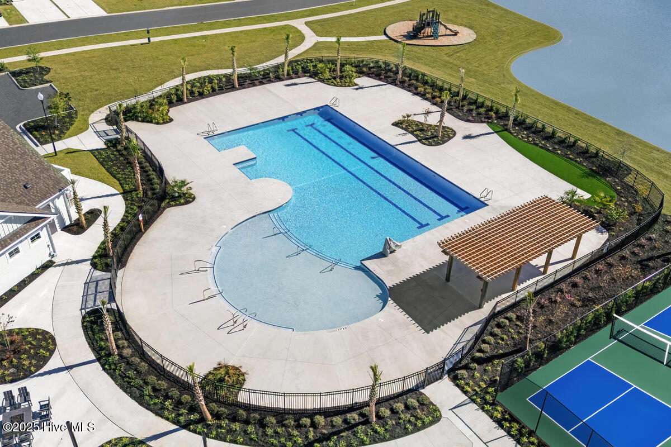
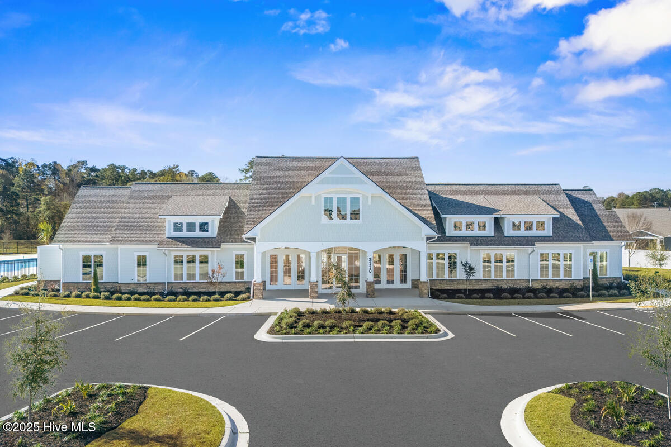
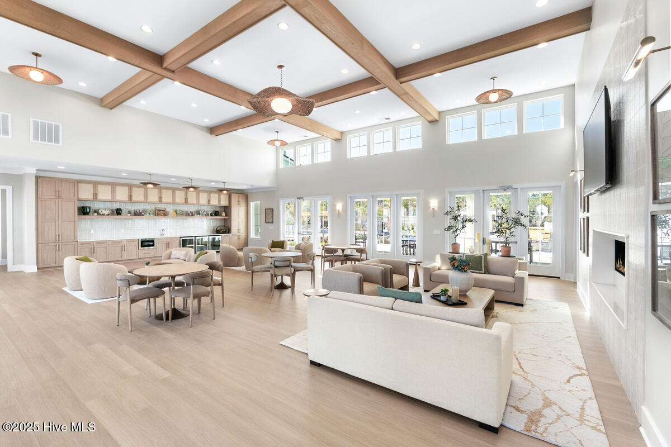
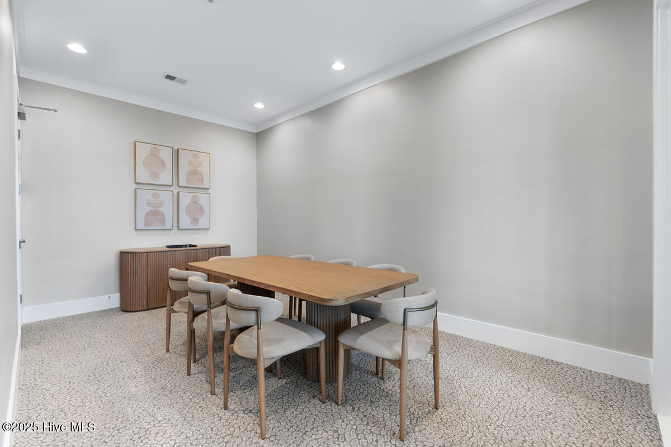
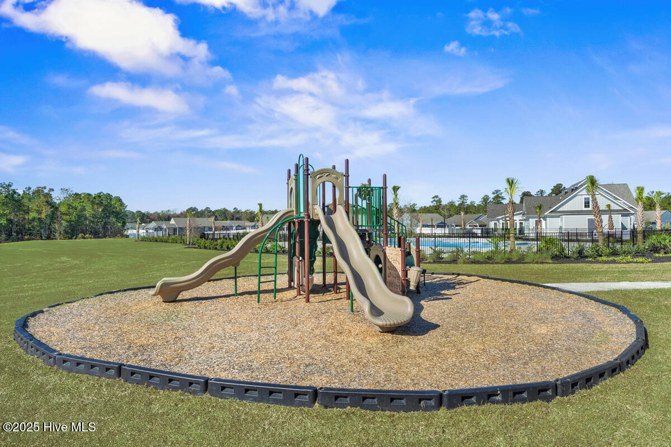
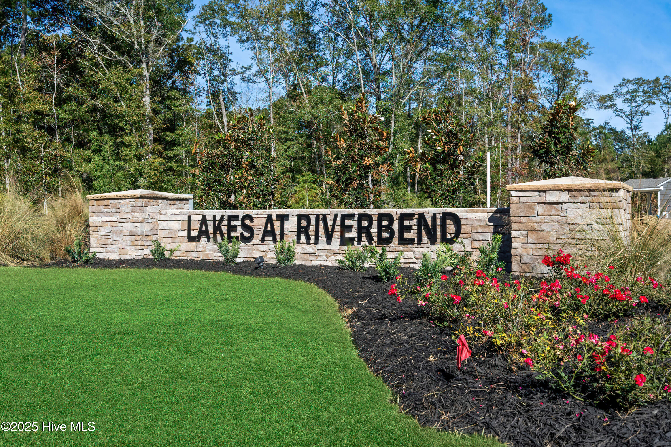
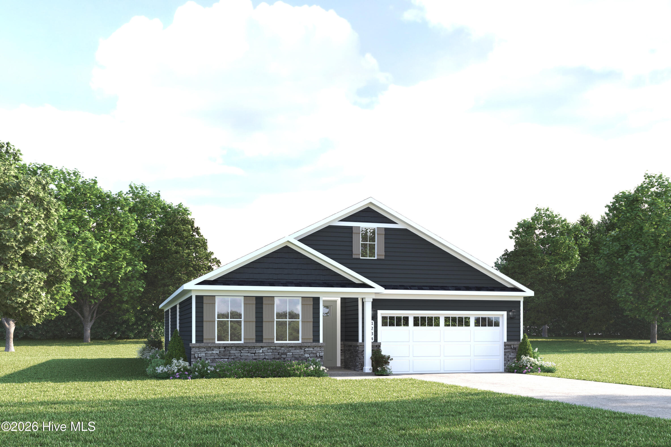
Be among the first to experience the all-new Glenmore, an exciting new home design created for effortless everyday living. This thoughtfully designed single-story home offers an open layout filled with natural light, soaring 9-foot ceilings, and elegant tray ceiling details that enhance the sense of space throughout. At the center of the home, the designer kitchen features quartz countertops, a large island, and included appliances, creating the perfect setting for gathering with family and friends. A private primary suite, flexible secondary bedrooms, and seamless indoor-outdoor living make this home as functional as it is beautiful. The covered rear patio provides the perfect space to relax, entertain, and enjoy the lifestyle Lakes at Riverbend has to offer. As the very first Glenmore ever built, this is a unique opportunity to own a brand-new floorplan and move into a new home just in time for the holidays. Schedule an appointment to learn more about our seller credit incentive!
Details
| MLS # | 100606439 |
|---|---|
| Listing Type | For Sale |
| Style | House |
| HOA Dues | $2,160 |
| Sub-Type | New Construction |
| Status | Active |
| Year | 2026 |
| Days On Site | 8 |
| Listing Provided By | NextHome Cape Fear | Harold Chappell |
Features
| Bed(s) | 3 |
|---|---|
| Bath(s) | 2 Total |
| SQ Feet | 1,700 |
| Garage | 2 |
| Story(s) | 1 |
| Zoning | PUD |
| Acreage | 0.15 |
| Property View | None |
Interior
| Interior Features | Walk-in Closet(s), Tray Ceiling(s), High Ceilings, Entrance Foyer, Kitchen Island, Pantry, Walk-in Shower, Eat-in Kitchen, Smart Thermostat, Walk-In Closet(s) |
|---|---|
| Heating Yes / No | Yes |
| Cooling Yes / No | Yes |
| Cooling | Central Air, Zoned |
| Fireplace Yes / No | No |
| Laundry Features | Dryer Hookup, Washer Hookup, Laundry Room |
| Furnished | Unfurnished |
| Rooms Total | 6 |
Exterior
| Exterior Features | Irrigation System, Cluster Mailboxes |
|---|---|
| Roof | Architectural Shingle |
| Foundation Details | Slab |
| Lot Features | Interior Lot, Landscaped |
| Waterfront Features | None |
| View | None |
| Construction Materials | Fiber Cement, Wood Frame |
| Security Features | Smoke Detector(s) |
Parking
| Attached Garage Yes / No | Yes |
|---|---|
| Garage Yes / No | Yes |
| Parking Features | Garage Faces Front, Attached, Concrete, Garage Door Opener, Paved |
Utilities
| Utilities | Natural Gas Available, Natural Gas Connected, Sewer Available, Sewer Connected, Water Available, Water Connected |
|---|
Taxes
| Tax Book Number | 176 |
|---|---|
| Tax Legal Description | L-208 PH-2 THE LAKES AT RIVER BEND PL-176/3 |
| Tax Year | 2026 |
Area Information
| State | NC |
|---|---|
| County | Brunswick |
| City | Navassa |
| Zip Code | 28451 |
| Community Name | Lakes at Riverbend |
| School District | Brunswick County Schools |
| Elementary School | Lincoln |
| High School | North Brunswick |
| Listing VS Median (in Lakes at Riverbend) | |
Price: $389,990 low | high Med: $374,990 sqft: 1,700 low | high Med: 1,648 $ / sqft: $229 low | high Med: $228 On site: 8 low | high Med: 66.5 | |
Market Activity 28451
Request a showing
Request a showing
Contact
Learn More About This Property

| Open House |
|---|
| In-Person 10/05 4:00 PM - 7:00 PM |
| In-Person 10/05 1:00 PM - 4:00 PM |
| In-Person 10/06 11:00 AM - 4:00 PM |
| In-Person 10/07 11:00 AM - 4:00 PM |
| In-Person 10/08 11:00 AM - 4:00 PM |
| In-Person 10/09 11:00 AM - 4:00 PM |
| In-Person 10/10 11:00 AM - 4:00 PM |
| State | NC |
|---|---|
| County | Brunswick |
| City | Navassa |
| Zip Code | 28451 |
| Community Name | Lakes at Riverbend |
| School District | Brunswick County Schools |
| Elementary School | Lincoln |
| High School | North Brunswick |
| Listing VS Median (in Lakes at Riverbend) | |
Price: $389,990 low | high Med: $374,990 sqft: 1,700 low | high Med: 1,648 $ / sqft: $229 low | high Med: $228 On site: 8 low | high Med: 66.5 | |