
4616 Scenic Pines Drive,Hope Mills, NC 28348
Hope Mills, NC 28348

Description
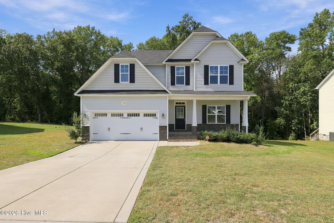
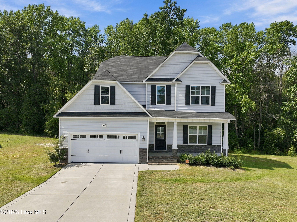
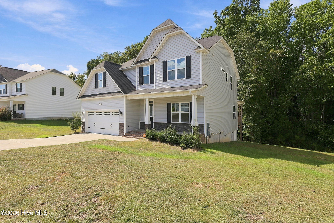
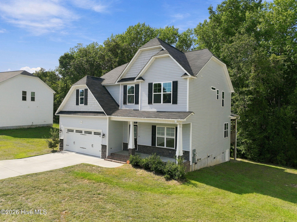
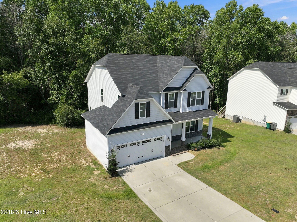
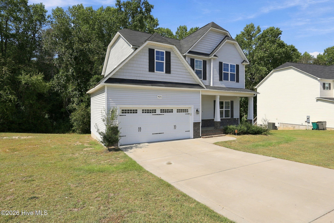
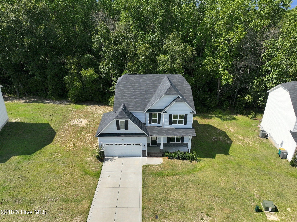
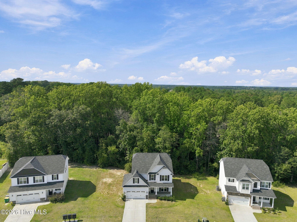
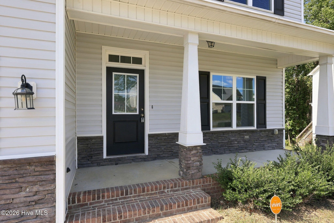
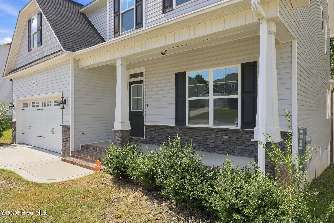
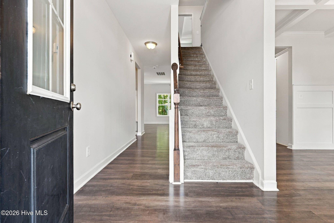
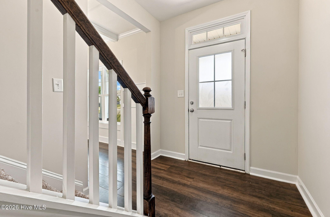
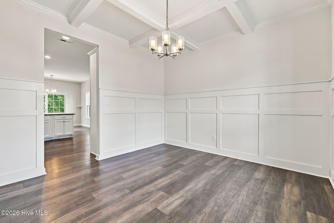
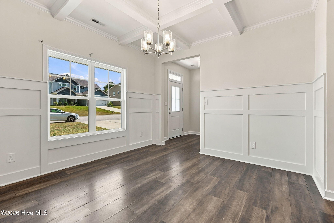
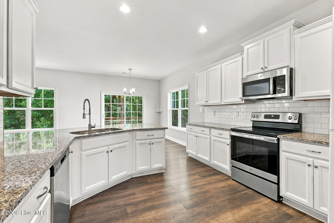
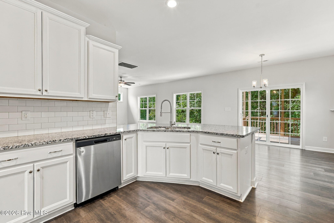
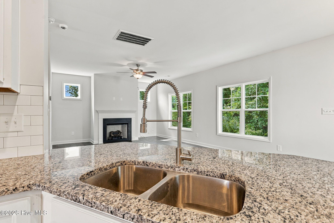
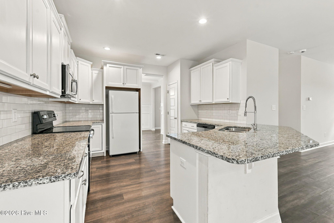
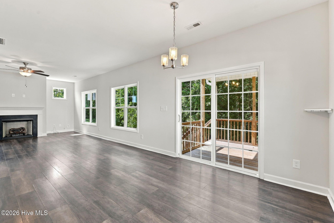
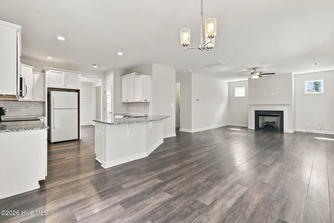
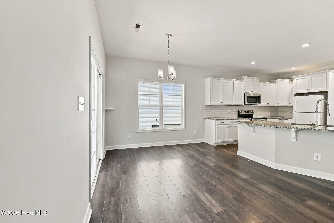
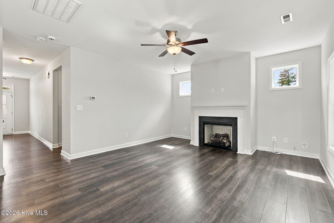
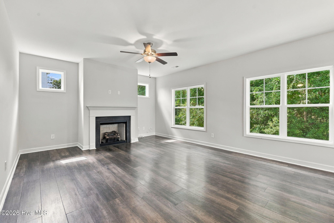
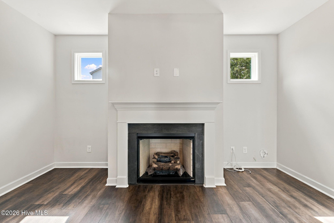
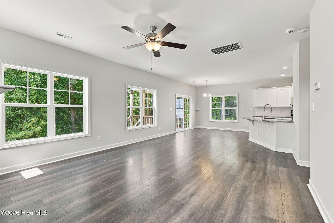
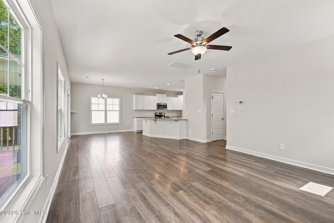
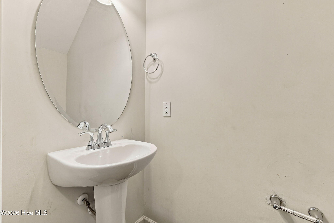
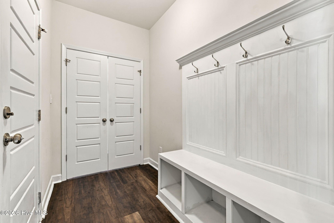
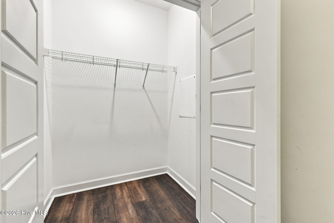
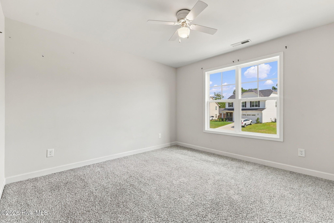
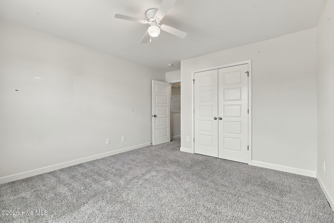
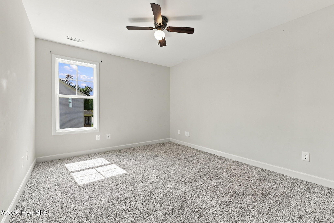
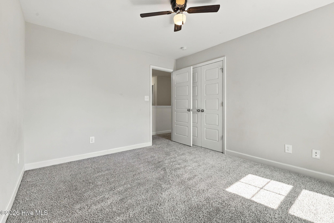
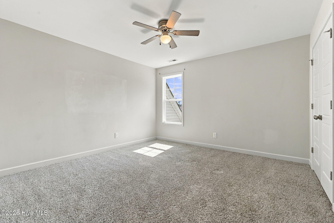
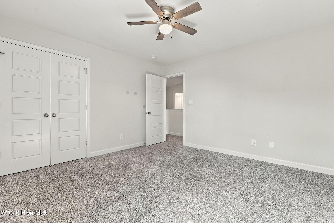
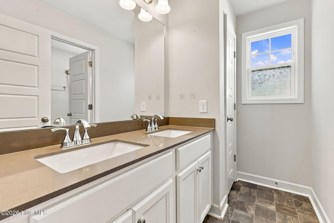
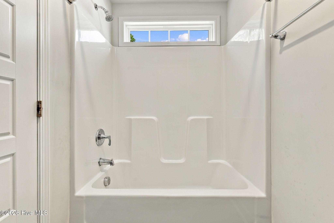
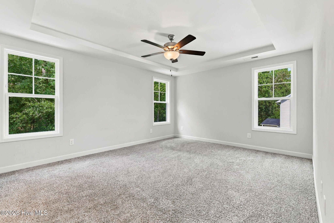
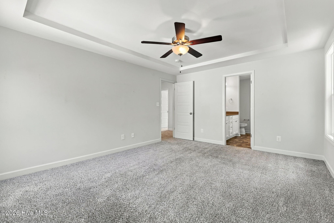
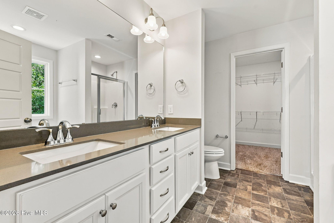
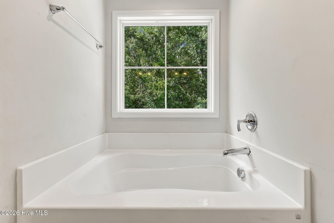
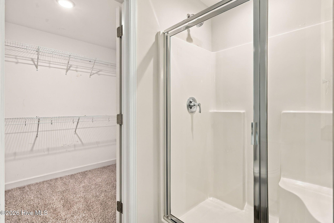
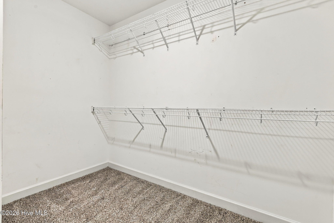
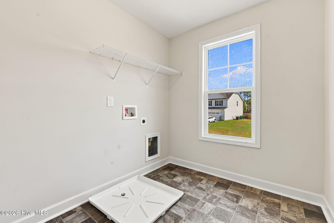
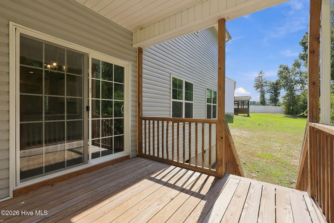
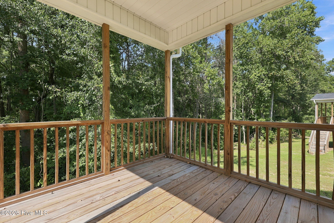
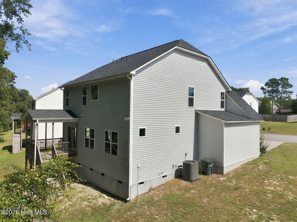
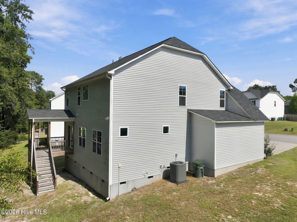
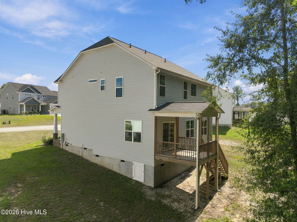
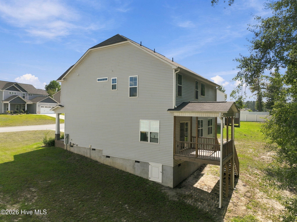
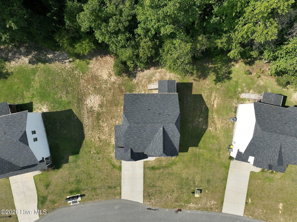
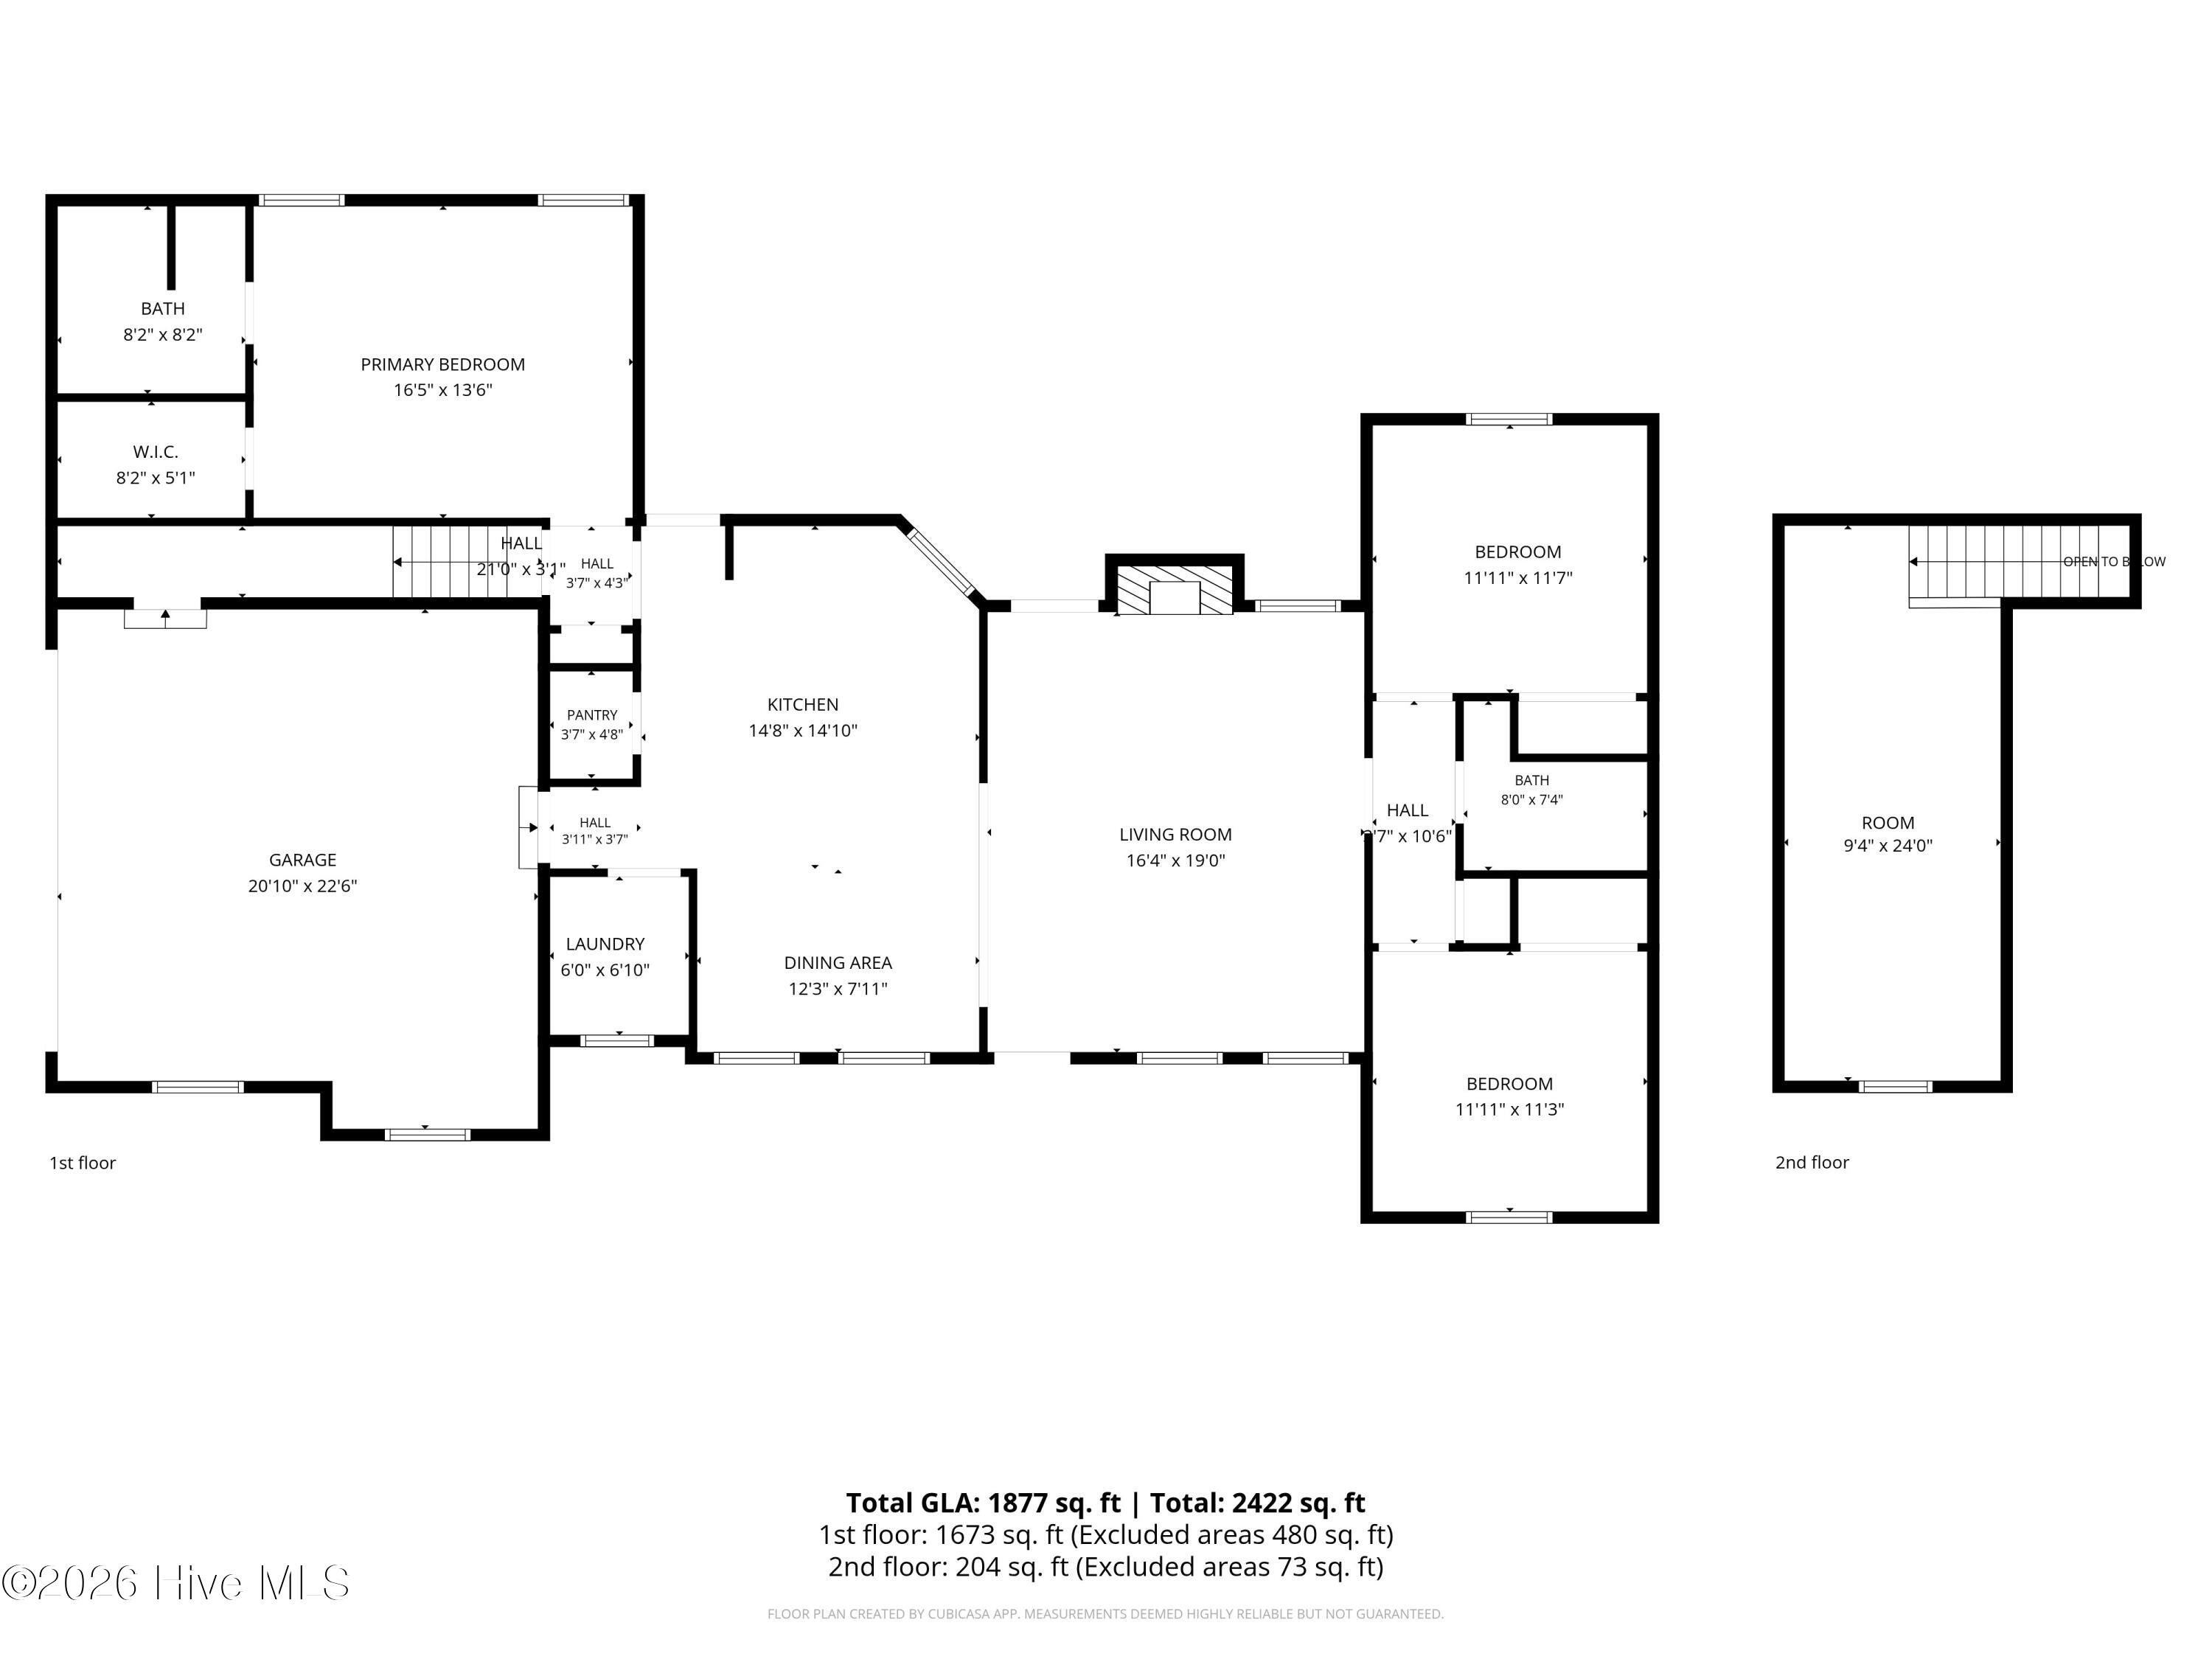
Built in 2023, this spacious 4-bedroom, 2.5-bath home sits on a generous .53-acre lot and offers a thoughtfully designed floor plan with plenty of room to live, gather, and entertain. Step inside to a welcoming main level featuring a formal dining room or flexible living space accented by a coffered ceiling. The spacious family room centers around a cozy fireplace and flows seamlessly into the kitchen, where you'll find granite countertops, a pantry, and a bright breakfast area. A convenient mudroom adds extra functionality for busy everyday living. Upstairs, three generously sized guest bedrooms provide plenty of space, along with a conveniently located laundry room. The spacious primary suite offers a relaxing retreat with a walk-in closet, double vanity, garden tub, and separate shower. Outside, enjoy the covered back deck overlooking the backyard with plenty of room for entertaining, play, pets, or creating your own outdoor retreat. With over half an acre, modern finishes, and a convenient location near schools, shopping, dining, and everyday amenities, this move-in-ready home offers the space and features you've been looking for!
Details
| MLS # | 100605402 |
|---|---|
| Listing Type | For Sale |
| Style | House |
| HOA Dues | $300 |
| Sub-Type | Resale |
| Status | Active |
| Year | 2023 |
| Days On Site | 13 |
| Listing Provided By | Everything Pines Partners LLC | Lisa Murphy |
Features
| Bed(s) | 4 |
|---|---|
| Bath(s) | 3 Total |
| SQ Feet | 2,285 |
| Garage | 2 |
| Story(s) | 2 |
| Zoning | Res Single Fam 10K Sqft L |
| Acreage | 0.53 |
| Property View | See Remarks |
Interior
| Interior Features | Walk-in Closet(s), Ceiling Fan(s), Pantry, Walk-In Closet(s) |
|---|---|
| Heating Yes / No | Yes |
| Cooling | Heat Pump |
| Fireplace Yes / No | Yes |
| Laundry Features | Dryer Hookup, Washer Hookup |
| Furnished | Unfurnished |
| Rooms Total | 8 |
Exterior
| Roof | Composition |
|---|---|
| Foundation Details | Crawl Space |
| Lot Features | Interior Lot, Wetlands, Wooded |
| View | See Remarks |
| Construction Materials | Vinyl Siding, Wood Frame |
Parking
| Attached Garage Yes / No | Yes |
|---|---|
| Garage Yes / No | Yes |
| Parking Features | Garage Faces Front, Attached, Concrete, Garage Door Opener |
Utilities
| Utilities | Sewer Connected, Water Connected |
|---|
Taxes
| Tax Assessed Value | 352800 |
|---|---|
| Tax Book Number | 147 |
| Tax Legal Description | SHEFFIELD FARMS NORTH LO61 SE5 PL00147-0157 |
| Tax Year | 2025 |
Area Information
| State | NC |
|---|---|
| County | Cumberland |
| City | Hope Mills |
| Zip Code | 28348 |
| Community Name | Shefield Farms North |
| Elementary School | Gallberry Farm |
| High School | Gray's Creek |
| Listing VS Median (in Shefield Farms North) | |
Price: $365,000 low | high Med: $365,000 sqft: 2,285 low | high Med: 2,285 $ / sqft: $160 low | high Med: $160 On site: 13 low | high Med: 13 | |
Market Activity 28348
Request a showing
Request a showing
Contact
Learn More About This Property

| State | NC |
|---|---|
| County | Cumberland |
| City | Hope Mills |
| Zip Code | 28348 |
| Community Name | Shefield Farms North |
| Elementary School | Gallberry Farm |
| High School | Gray's Creek |
| Listing VS Median (in Shefield Farms North) | |
Price: $365,000 low | high Med: $365,000 sqft: 2,285 low | high Med: 2,285 $ / sqft: $160 low | high Med: $160 On site: 13 low | high Med: 13 | |