
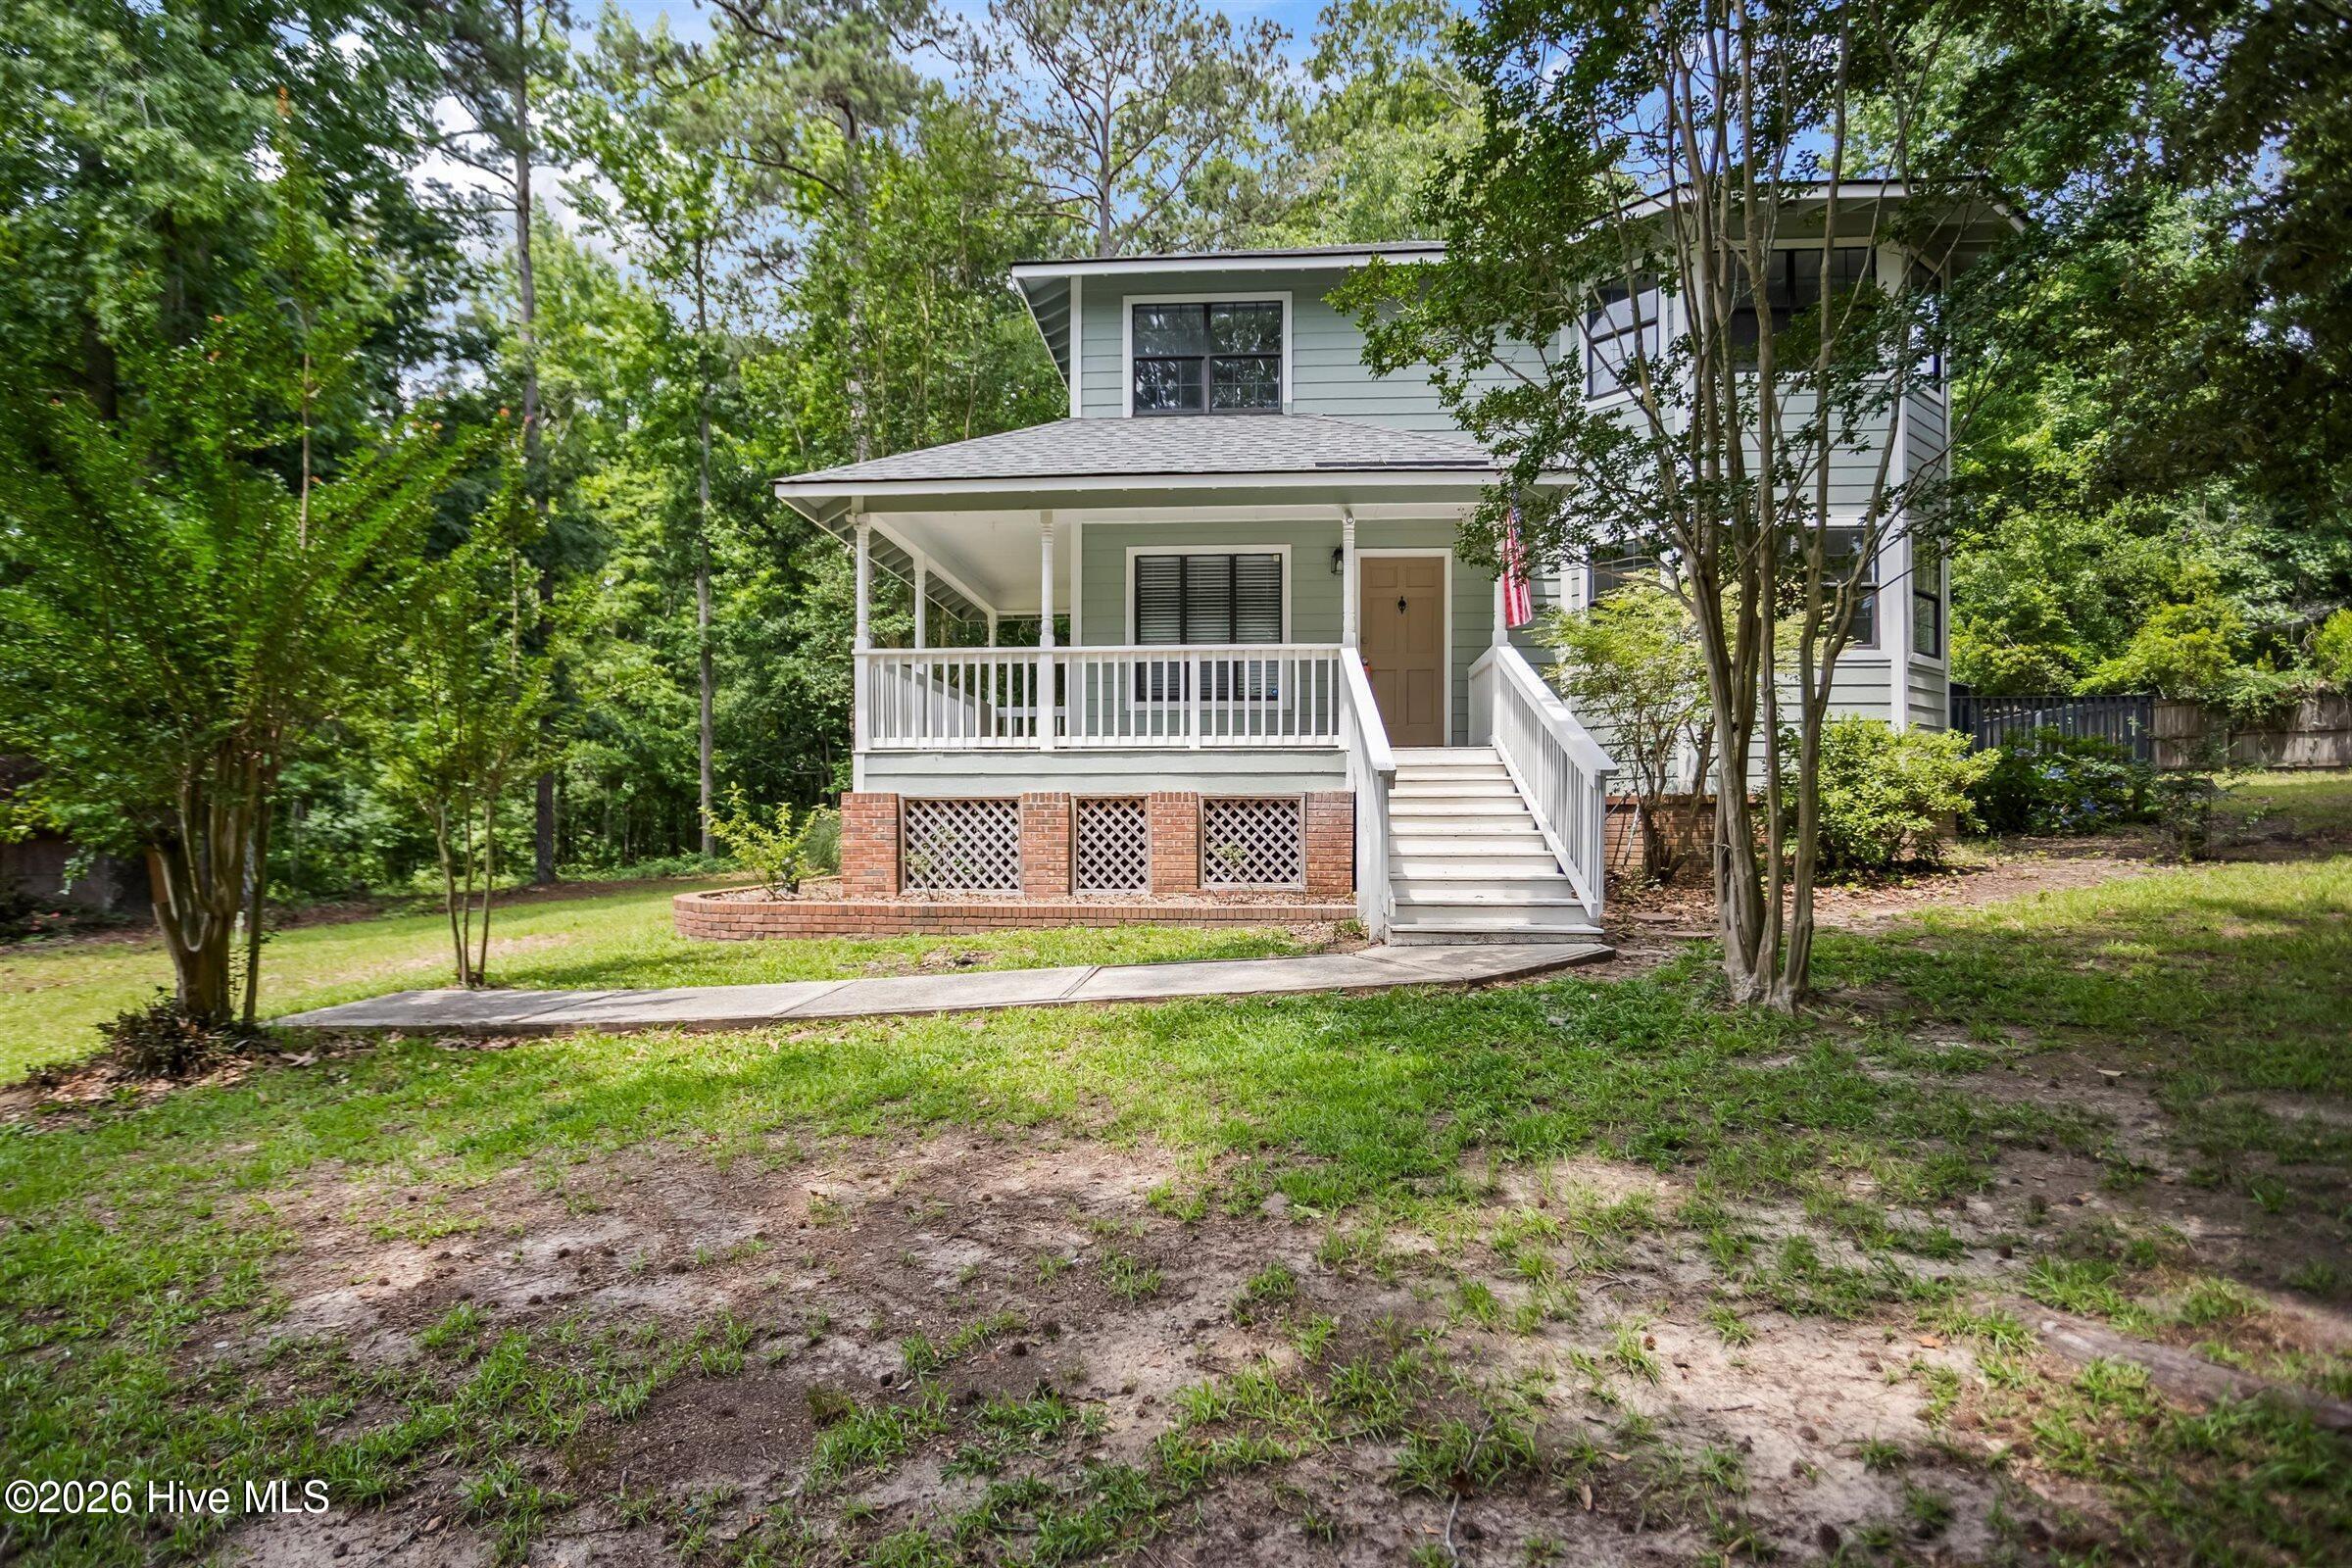
746 Madera Road,Batesburg-Leesville, SC 29006
Batesburg-Leesville, SC 29006

Description
FULLY RENOVATED PRIVATE RETREAT! Welcome home to **746 Madera Road**, where modern luxury meets total tranquility! Tucked away in an ultra-private, serene setting--yet still minutes from everything you need--this stunning, fully remodeled gem hits the perfect balance of peace and convenience. Charming curb appeal: A welcoming front porch invites you to sit back, relax, and soak in the surrounding nature. A spacious yard offers endless possibilities for gardening, play, or just enjoying your privacy. Fire up the grill and enjoy dining on your huge, expansive rear deck! Bright & Airy Layout: Walk into a beautifully designed, open-concept living space flooded with natural light and seamless modern flooring throughout. Chef's Dream Kitchen: Truly the heart of the home! Completely remodeled with sleek cabinetry, brand-new modern appliances, and a generous walk-in pantry for ultimate storage, and gorgeous quartz countertops. Host unforgettable dinners in the formal dining room, perfectly situated for gatherings. Ultimate Primary Suite: Your private sanctuary awaits! Features a sprawling bedroom, massive closet space, and a beautifully appointed en-suite bath. Finally, find everyday convenience with a dedicated, in-home, laundry room to make chores a breeze. Opportunities like this don't last long! From the top-tier modern updates to the unbeatable peaceful lot, 746 Madera Rd is ready for you to move right in. Schedule your private tour today before it's gone!
Details
| MLS # | 100580405 |
|---|---|
| Listing Type | For Sale |
| Style | House |
| Sub-Type | Resale |
| Status | Pending |
| Year | 1994 |
| Days On Site | 72 |
| Listing Provided By | Keller Williams Realty Aiken Partners | Ashley Granade |
Features
| Bed(s) | 3 |
|---|---|
| Bath(s) | 3 Total |
| SQ Feet | 1,678 |
| Story(s) | 2 |
| Zoning | RD |
| Acreage | 0.67 |
| Property View | None |
Interior
| Interior Features | None |
|---|---|
| Heating Yes / No | Yes |
| Cooling Yes / No | Yes |
| Cooling | Central Air, Ceiling Fan(s) |
| Rooms Total | 6 |
Exterior
| Roof | Shingle |
|---|---|
| Foundation Details | Brick/Mortar |
| View | None |
| Construction Materials | Vinyl Siding |
Parking
| Attached Garage Yes / No | No |
|---|---|
| Garage Yes / No | No |
| Parking Features | Gravel |
Utilities
| Utilities | Sewer Connected, Water Connected |
|---|
Taxes
| Tax Book Number | 196G |
|---|---|
| Tax Legal Description | deed book page 21184-2432 Parcel 1 Plat 196G-698 |
Area Information
| State | SC |
|---|---|
| County | Lexington |
| City | Batesburg-Leesville |
| Zip Code | 29006 |
| Elementary School | Batesburg-Leesville Elementary |
| High School | Batesburg-Leesville High School |
| Listing VS Median (in 29006) | |
Price: $230,000 low | high Med: $247,750 sqft: 1,678 low | high Med: 1,755 $ / sqft: $137 low | high Med: $141 On site: 72 low | high Med: 142 | |
Market Activity 29006
Request a showing
Request a showing
Contact
Learn More About This Property

| State | SC |
|---|---|
| County | Lexington |
| City | Batesburg-Leesville |
| Zip Code | 29006 |
| Elementary School | Batesburg-Leesville Elementary |
| High School | Batesburg-Leesville High School |
| Listing VS Median (in 29006) | |
Price: $230,000 low | high Med: $247,750 sqft: 1,678 low | high Med: 1,755 $ / sqft: $137 low | high Med: $141 On site: 72 low | high Med: 142 | |